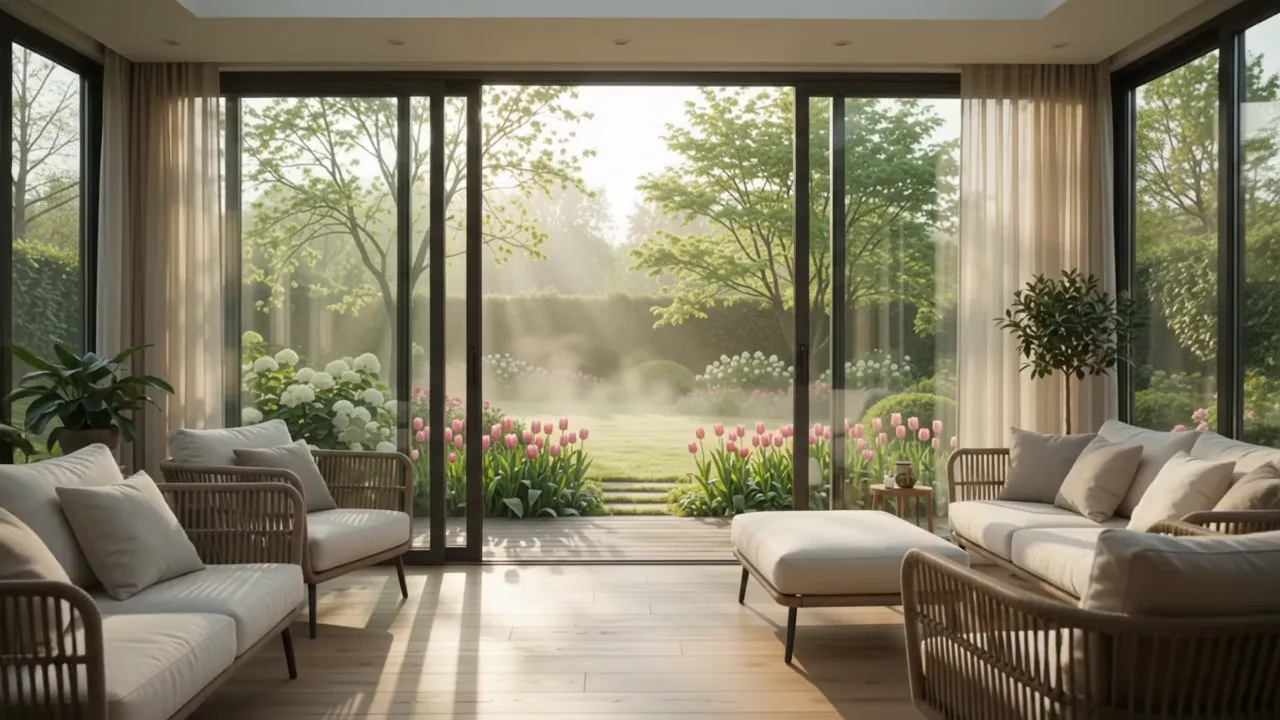
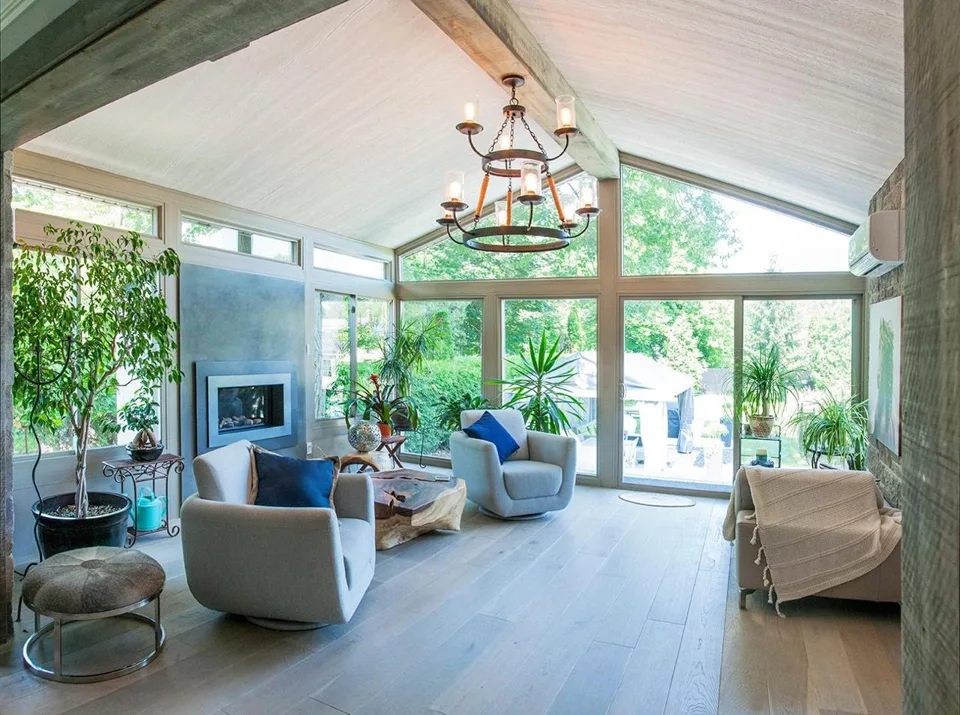
A-frame
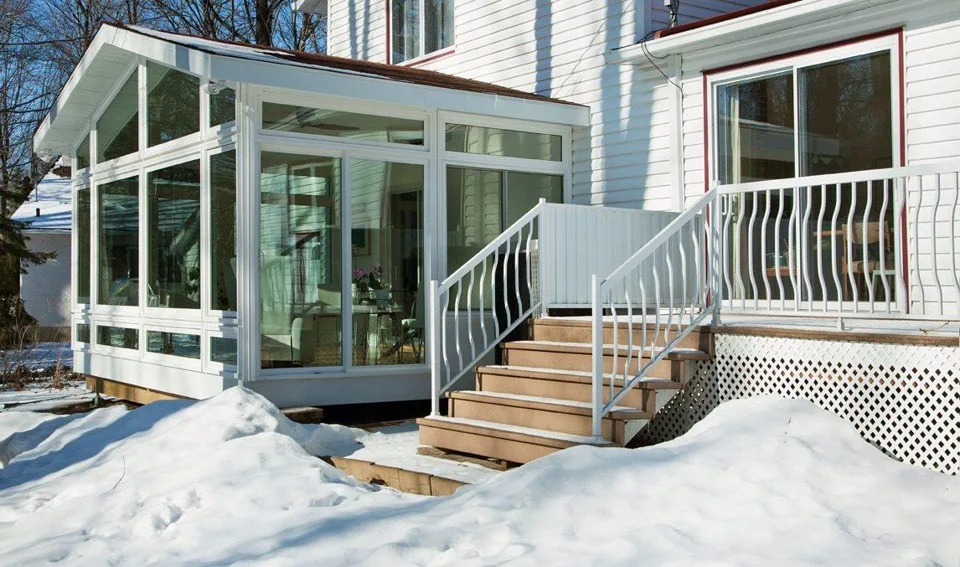
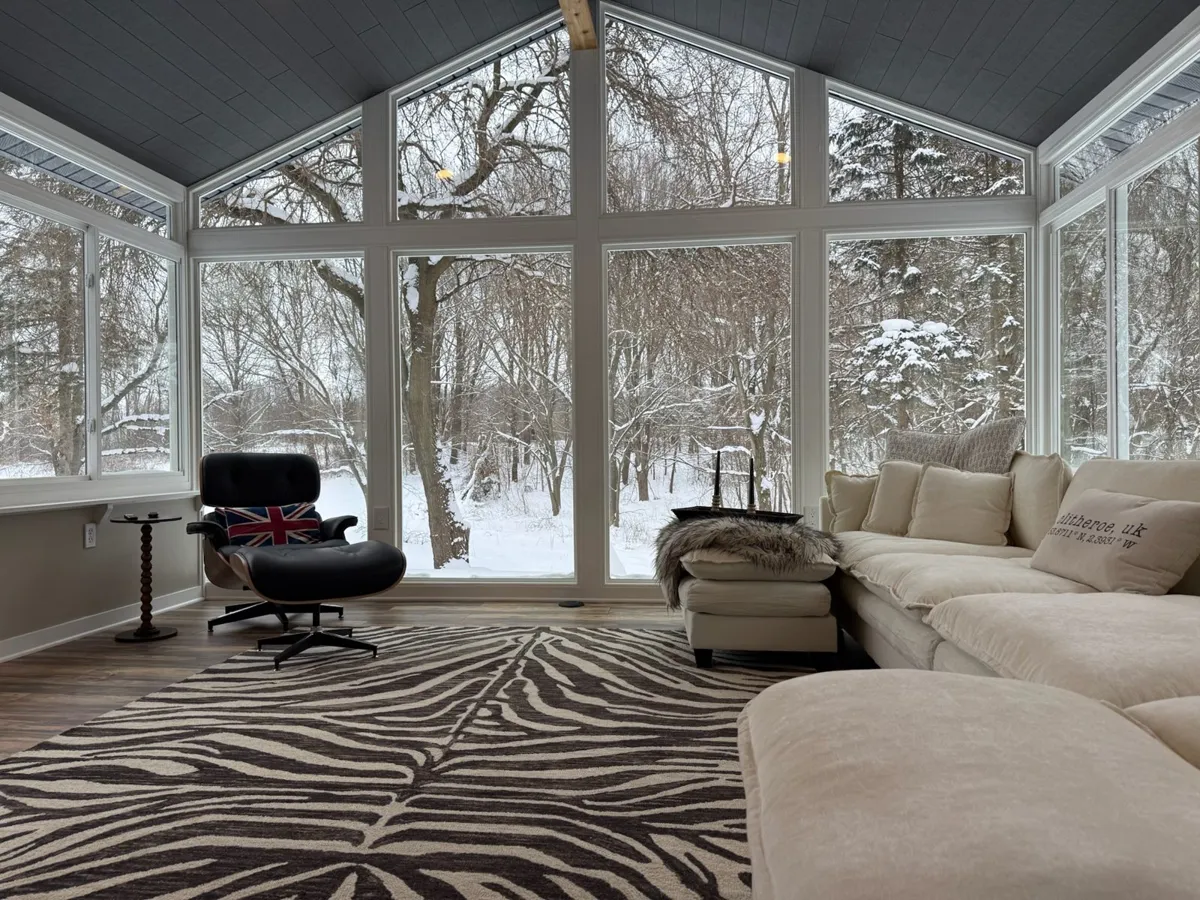
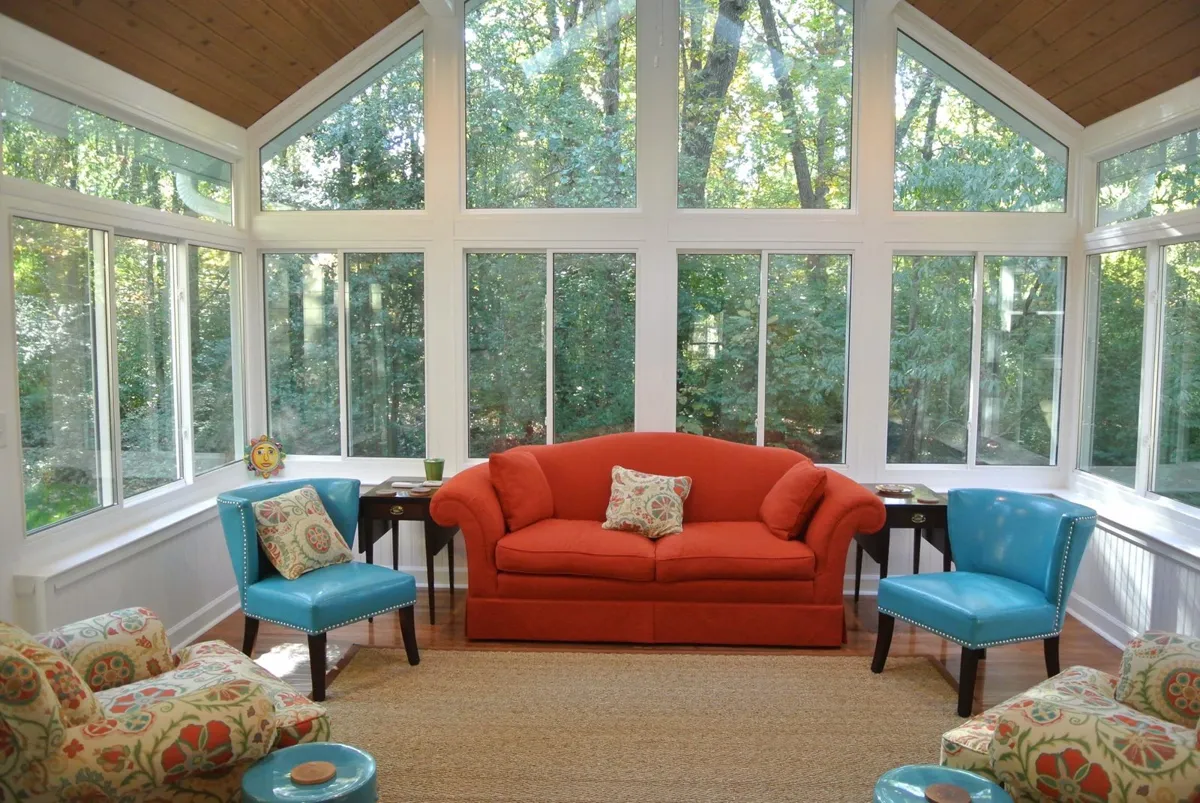
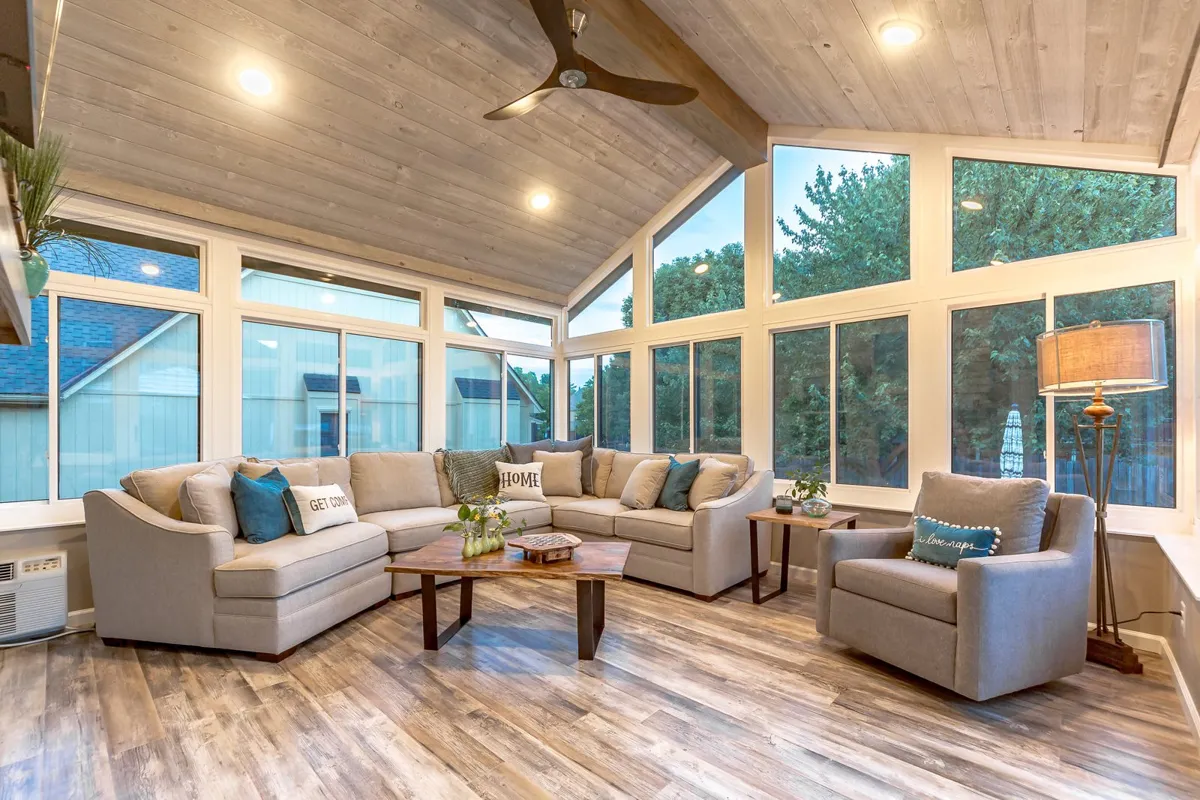
A vaulted roof creates height and an open outlook. We compare its proportions with your home in the 3D design.
Four-Season Sunrooms · Living Space Systems
Watch the garden wake up. Read while the snow falls. Gather with the people you love. We design and install four-season sunrooms for the way you want to live, all year.
Why a Serene four-season room
Not a porch with windows. A code-built room that adds real floor space and value, made with the finest four-season window, door and roof systems on the market.
Four-season rooms we build
Insulated, code-built rooms across the GTA, used as readily in February as in July.
What is built in
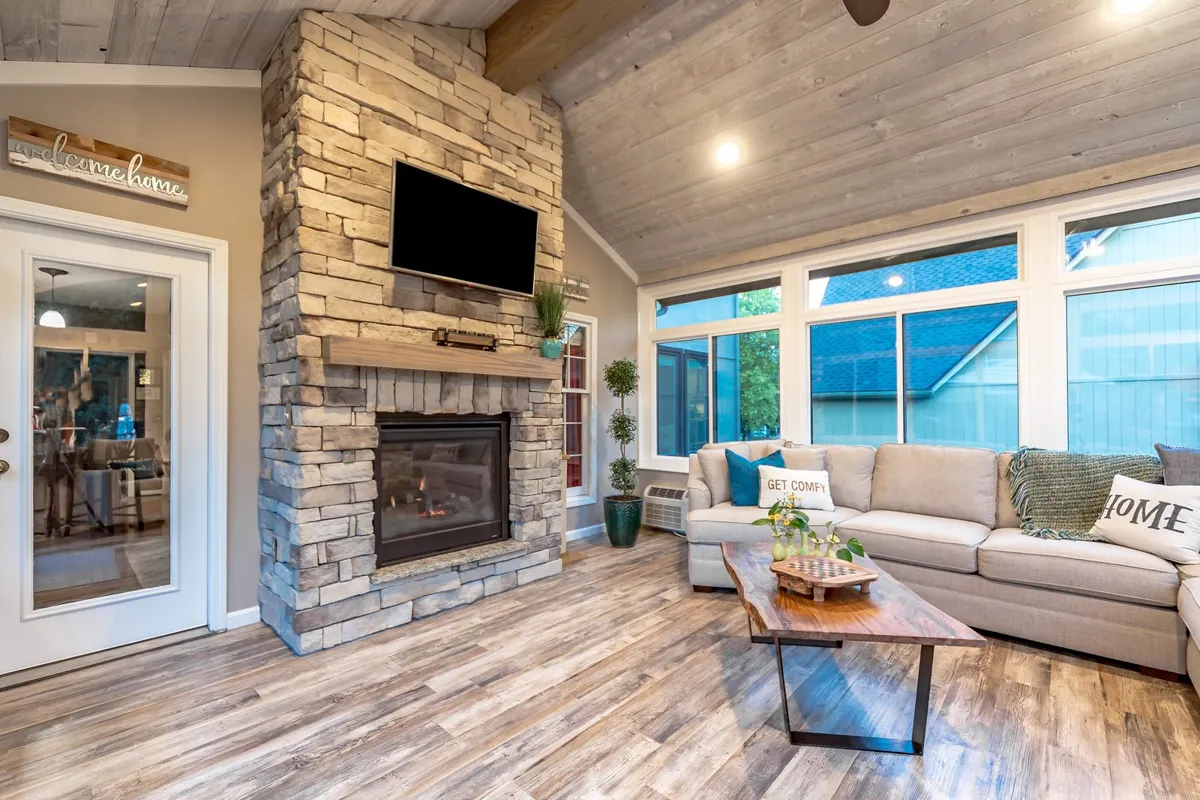
Window and roof glass

Find the roof form and layout that belong with your home.
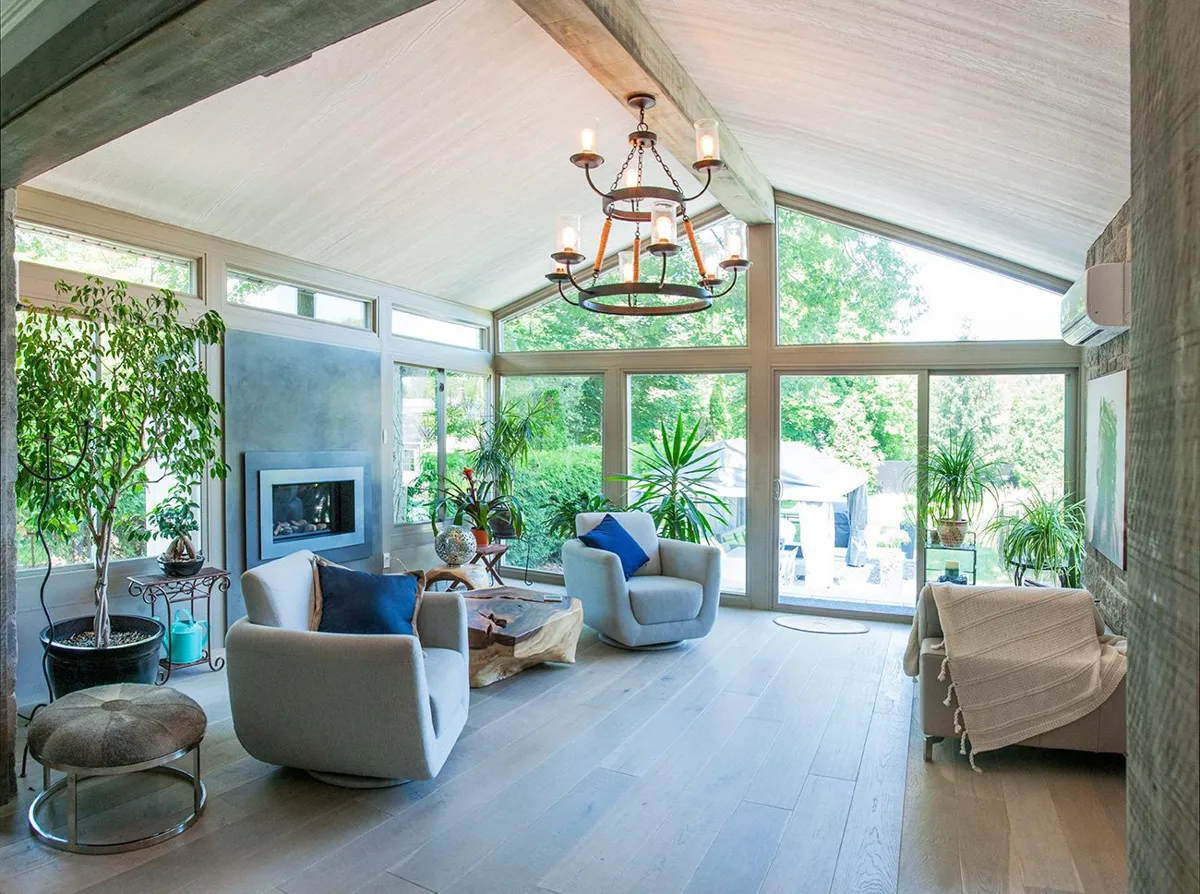
A vaulted roof creates height and an open outlook. We compare its proportions with your home in the 3D design.
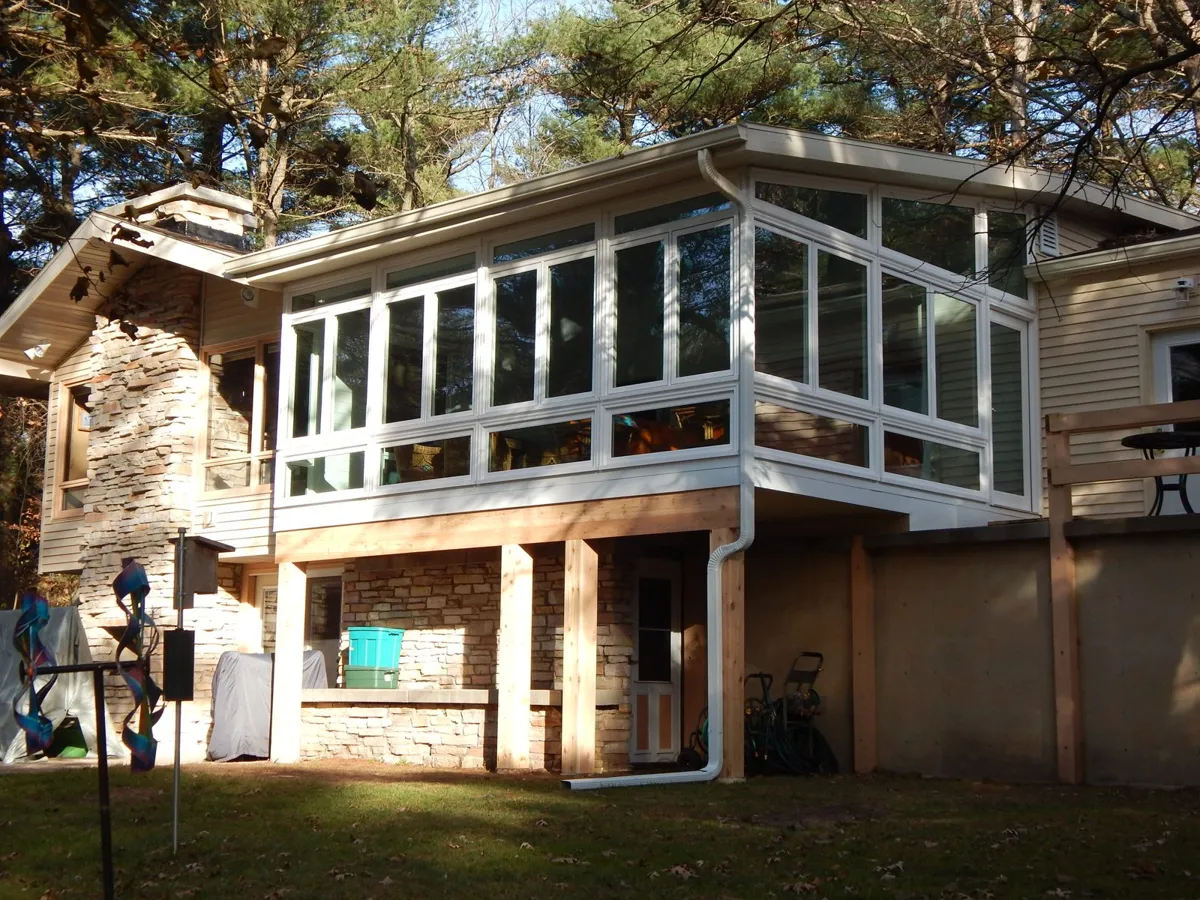
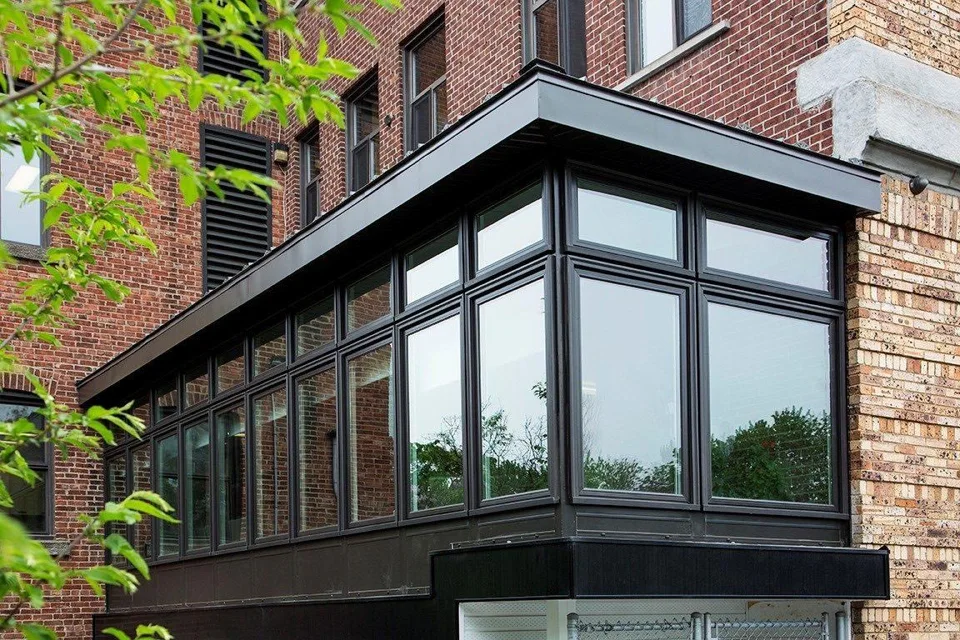
A single-sloping roof offers a lower profile. We review the attachment height and daylight with your existing windows.
Explore enclosing a suitable covered space. We assess the existing roof, base and insulation before recommending year-round use.
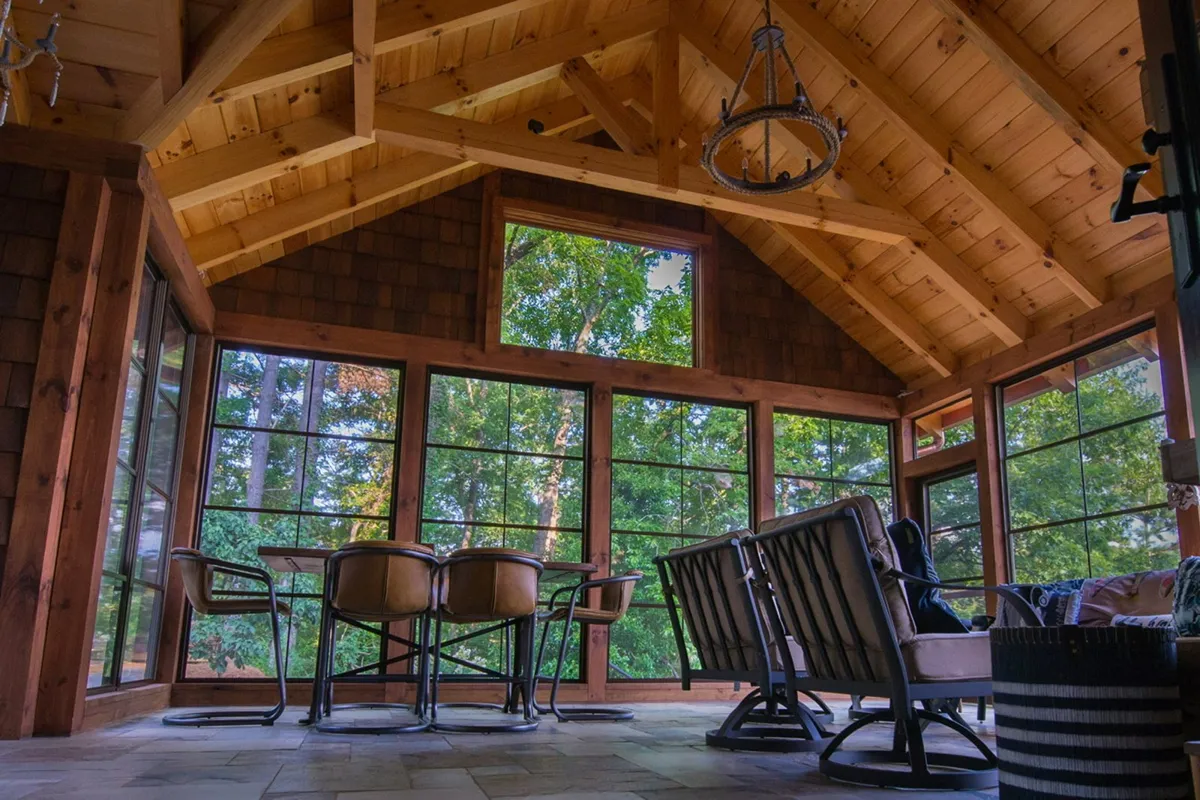
Bring an unusual footprint or design goal. We confirm what can be engineered for your property.
Living Space states that its A-frame design requires a structural ridge beam under building codes. Your Ontario drawings and approval determine the applicable requirements.
The selected wall system, insulated glazing, roof, foundation and heating/cooling plan work together. Our Living Space systems use vinyl and fibreglass components to support thermal performance. We specify the complete room for your home; glass alone does not make a room four-season.
Unique patented design
We discuss the views you want, where furniture will sit, the doors you will use and how the roof relates to neighbouring rooms. Your 3D rendering helps you review those choices before the design is finalized.
From about $50,000 (10×10); most custom rooms $75,000–$80,000+. Every room is custom-quoted.
In more depth
FROM YOUR FIRST IDEA TO THE FINAL WALKTHROUGH
Consultation, site measure, custom 3D rendering, design and quote, municipal building permit, precision manufacturing, installation and local warranty support. We explain the scope and schedule for your home.
A Serene Living Space sunroom is built to code as a true addition and adds real floor space. It expands your home’s footprint and livable square footage, and raises your home’s value on completion.
Permit and final approvals are project-specific; we handle the permit.
Our four-season Living Space systems are designed for year-round use. We plan the glazing, insulation and heating or cooling for your room. Aéré is our three-season option.
Choose A-frame, Studio, Integrated or Specialty. We compare roof shape and the space at your home, then confirm the Ontario project design and intended seasonal use.
We plan conditioning alongside the insulation and glazing. The appropriate approach depends on room size, exposure and the existing home. We confirm the heating/cooling scope rather than assuming your current equipment can serve the added space.
Start with your home
Share a few details. We’ll help you choose the right design and explain the next steps.