Glass-Roof Conservatories
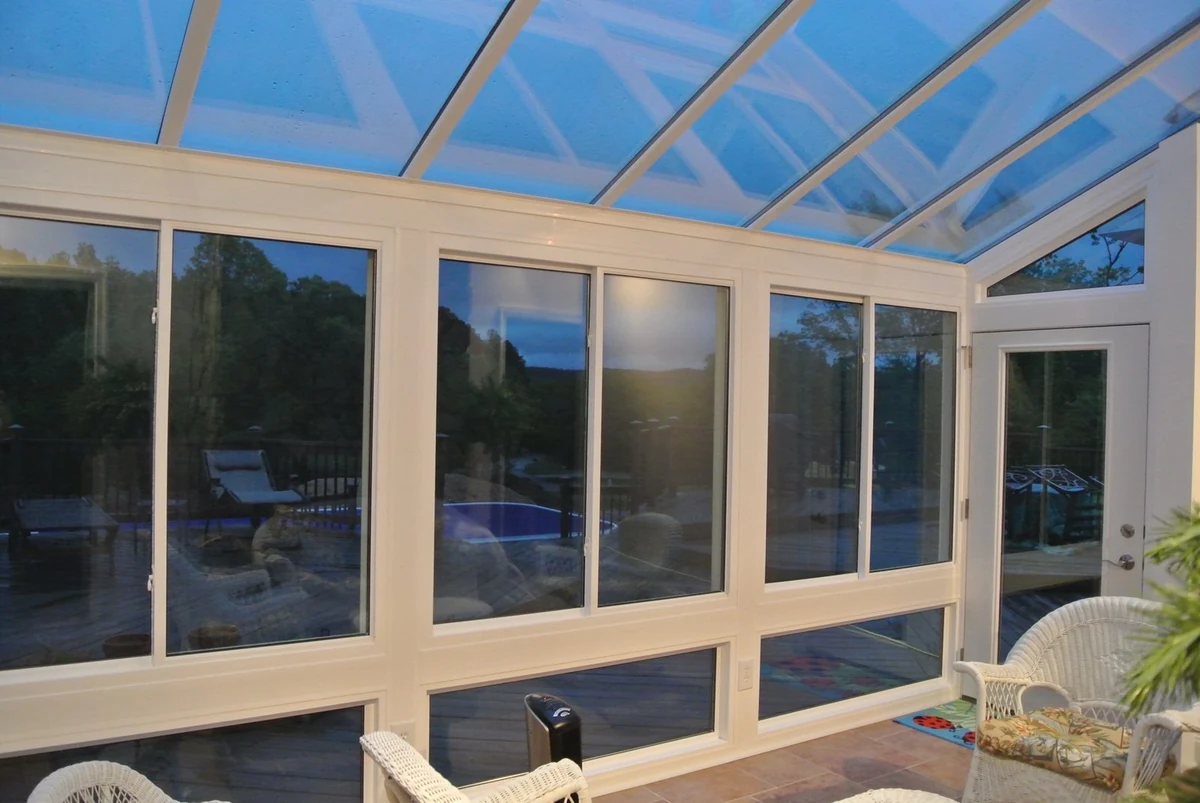
A glass roof changes the experience of a space. We design conservatories that bring architecture, daylight and a generous view together, with Ultraframe roofing options specified for your project.
Why a Serene conservatory
Ultraframe glass roofing, a UK system with a 40-year track record, paired with Living Space frames and designed to bring the sky into your home.
Conservatories we build
Glass-roof conservatories and glass-walled rooms across the GTA, engineered for Ontario light and Ontario winters.
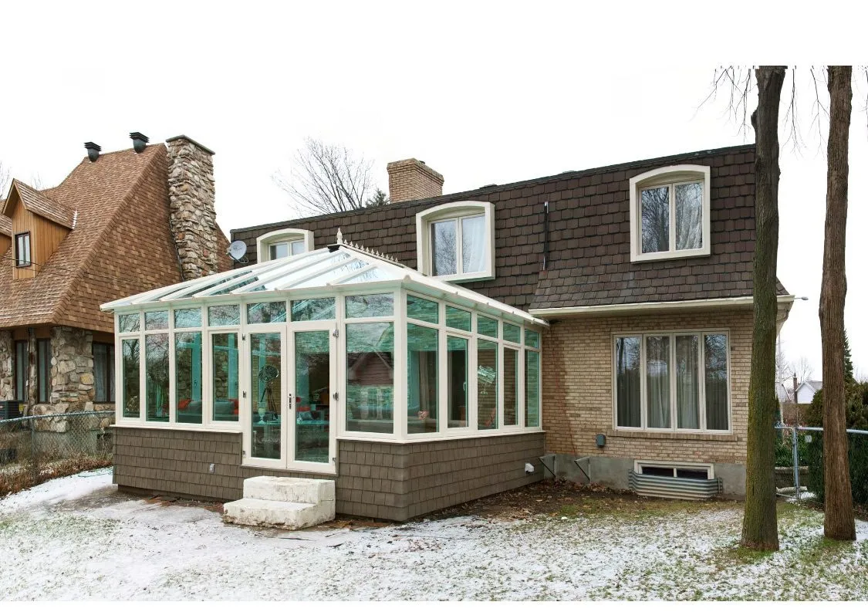
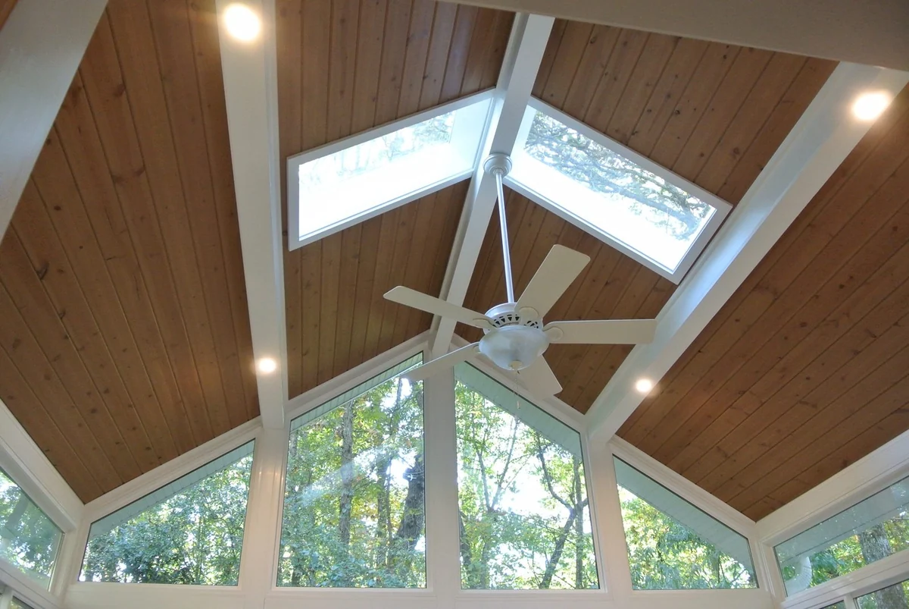
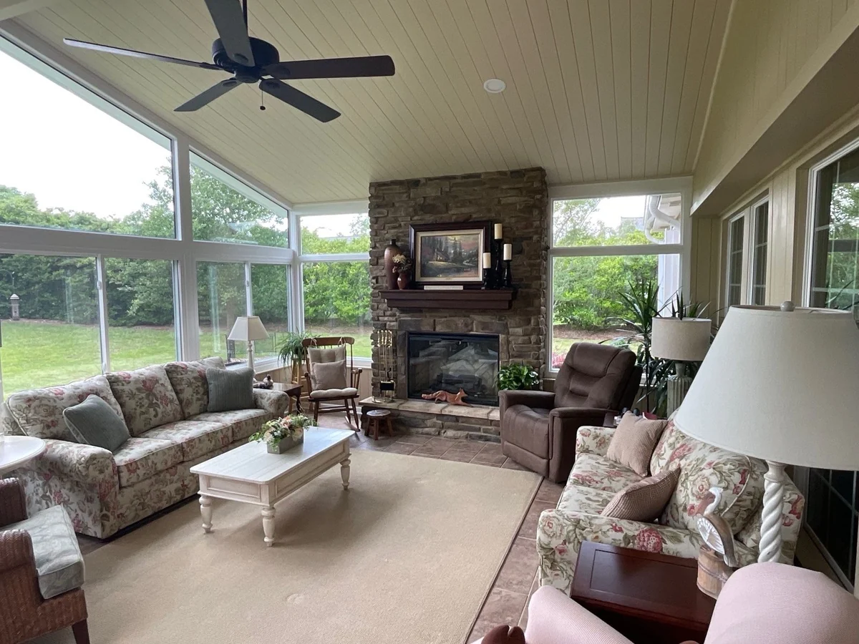
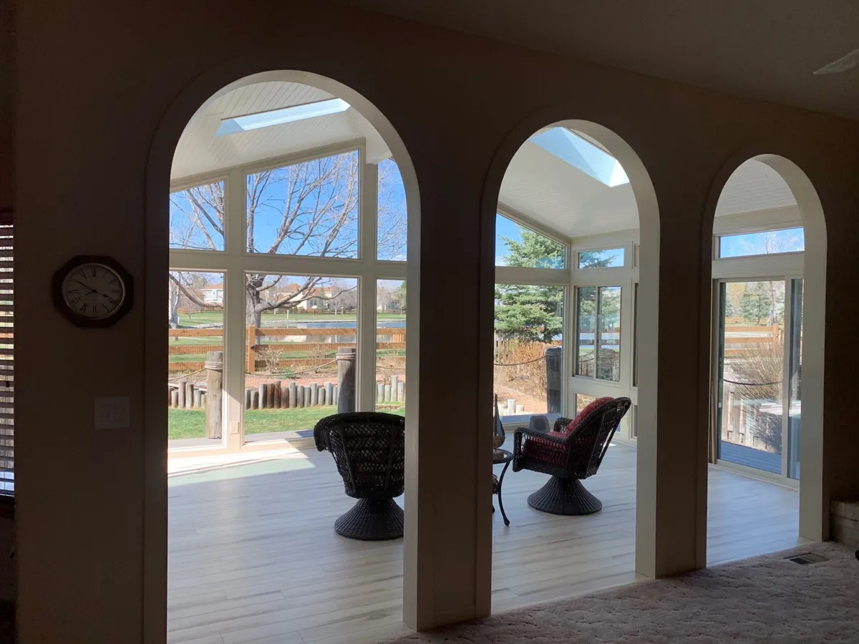
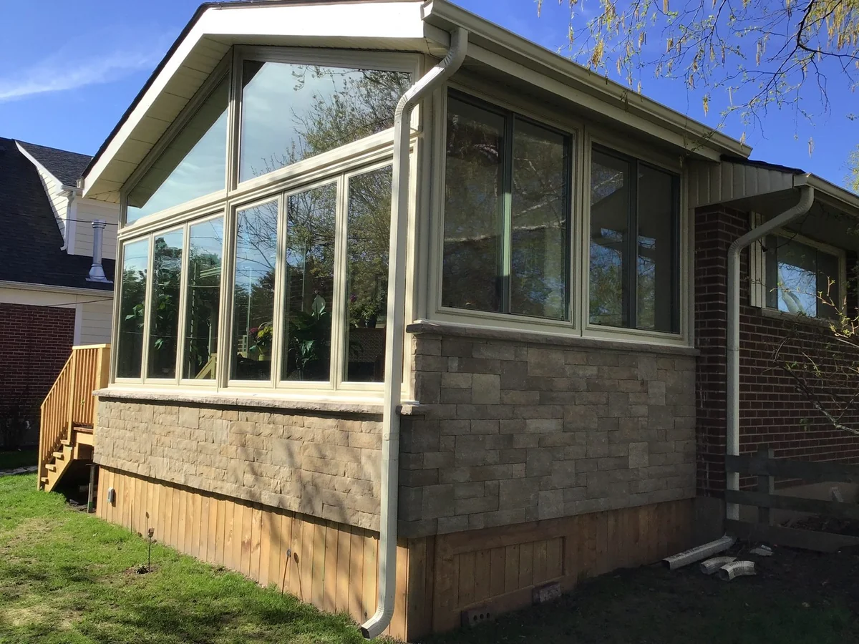
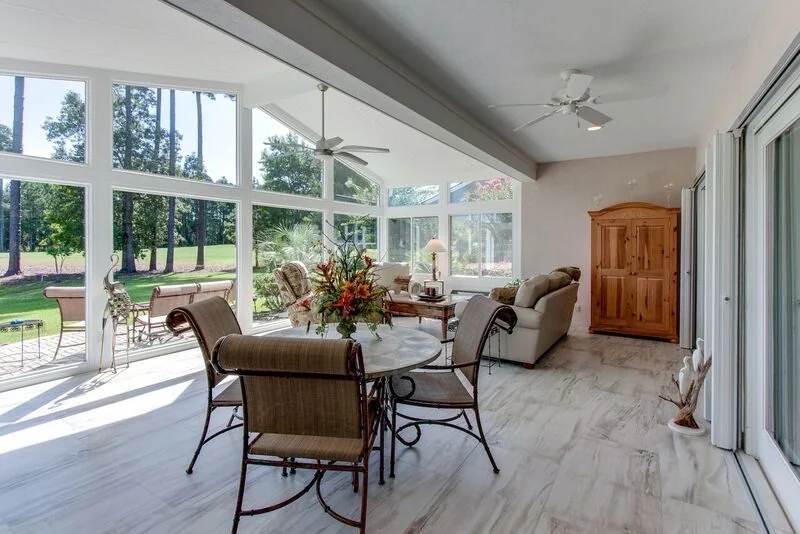
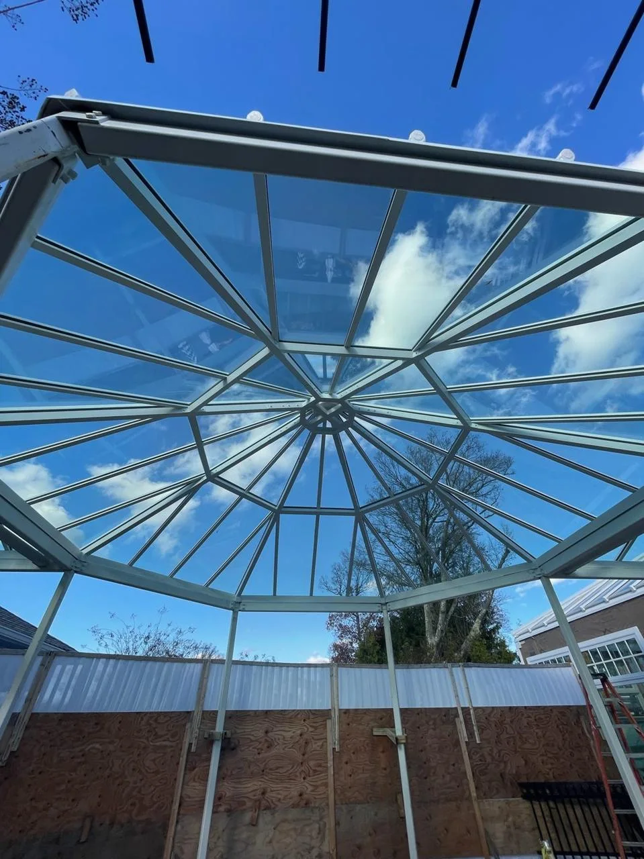
A conservatory is typically a highly glazed room with a glass roof. We look at the roof form, proportions and how light moves into the adjoining rooms. Edwardian and Victorian directions are among the styles discussed in the client brief; availability is confirmed in your design.
We assess orientation, the existing roof connection, the desired view and the room’s intended use. We confirm the exact roof and glazing specification, ventilation and any heating/cooling requirements in the project scope.
From about $50,000 (10×10); most custom rooms $75,000–$80,000+. Every room is custom-quoted.
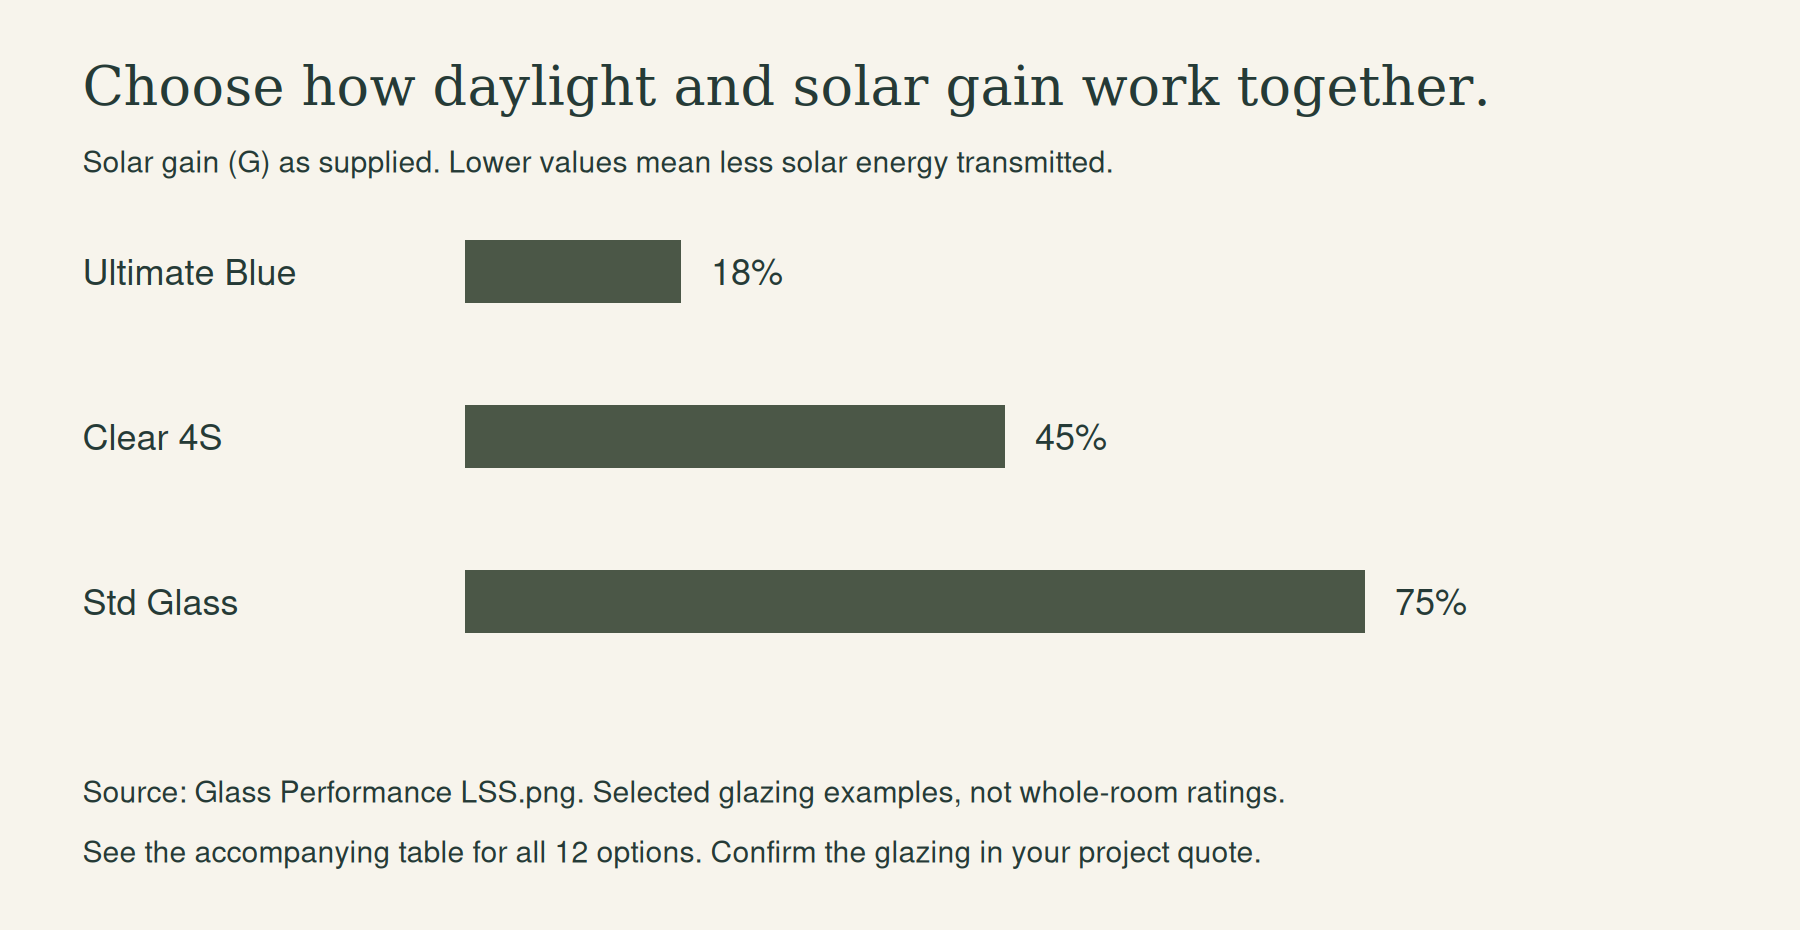
| Glazing | U-value* | Light transmission (%) | Solar gain (G, %) | UV protection (%) | Tint |
|---|---|---|---|---|---|
| Ultimate Blue | 1.0 | 24 | 18 | 94 | Blue |
| Aqua 4S | 1.0 | 29 | 19 | 94 | Aqua |
| Bronze 4S | 1.0 | 42 | 34 | 91 | Bronze |
| Blue 4S | 1.0 | 28 | 33 | 92 | Blue |
| Neutral 4S | 1.0 | 38 | 30 | 85 | Neutral |
| Clear 4S | 1.0 | 68 | 45 | 80 | Clear |
| Std Aqua | 1.2 | 32 | 24 | 92 | Aqua |
| Std Bronze | 1.2 | 52 | 49 | 82 | Bronze |
| Std Blue | 1.2 | 24 | 46 | 90 | Blue |
| Std Neutral | 1.2 | 44 | 43 | 79 | Neutral |
| Std Clear | 1.2 | 77 | 70 | 71 | Clear |
| Std Glass | 2.8 | 80 | 75 | 25 | Not specified |
*The supplied sheet does not state a U-value unit or test basis. Confirm both and the selected glazing specification before making a compliance comparison. These values describe glazing options, not the whole room.
In more depth
A glazed roof can help daylight reach spaces beside the addition. The result depends on orientation, geometry, glazing and surrounding obstructions. Your design review is the place to compare glass and solid roof options.
We coordinate the project-specific structural design and municipal review. We do not copy a UK roof specification or a general manufacturer rating into an Ontario approval claim. Snow loads, support and connection details must suit the project.
FROM YOUR FIRST IDEA TO THE FINAL WALKTHROUGH
Consultation, site measure, custom 3D rendering, design and quote, municipal building permit, precision manufacturing, installation and local warranty support. We explain the scope and schedule for your home.
It can be planned for summer use with suitable glazing, ventilation, shading and conditioning. We review your room’s exposure and specification rather than promising the same temperature in every design.
Ultraframe is the glass-roof supplier identified in our client-approved product brief. We confirm the actual system and options included in your project quote.
No. Coverage depends on the components and written terms. We explain the applicable product warranties and any separate installation coverage; do not assume one manufacturer warranty covers every supplier component.
Start with your home
Share a few details. We’ll help you choose the right design and explain the next steps.