Skip to content
Custom design. Local care. A room worth coming home to.
The design package
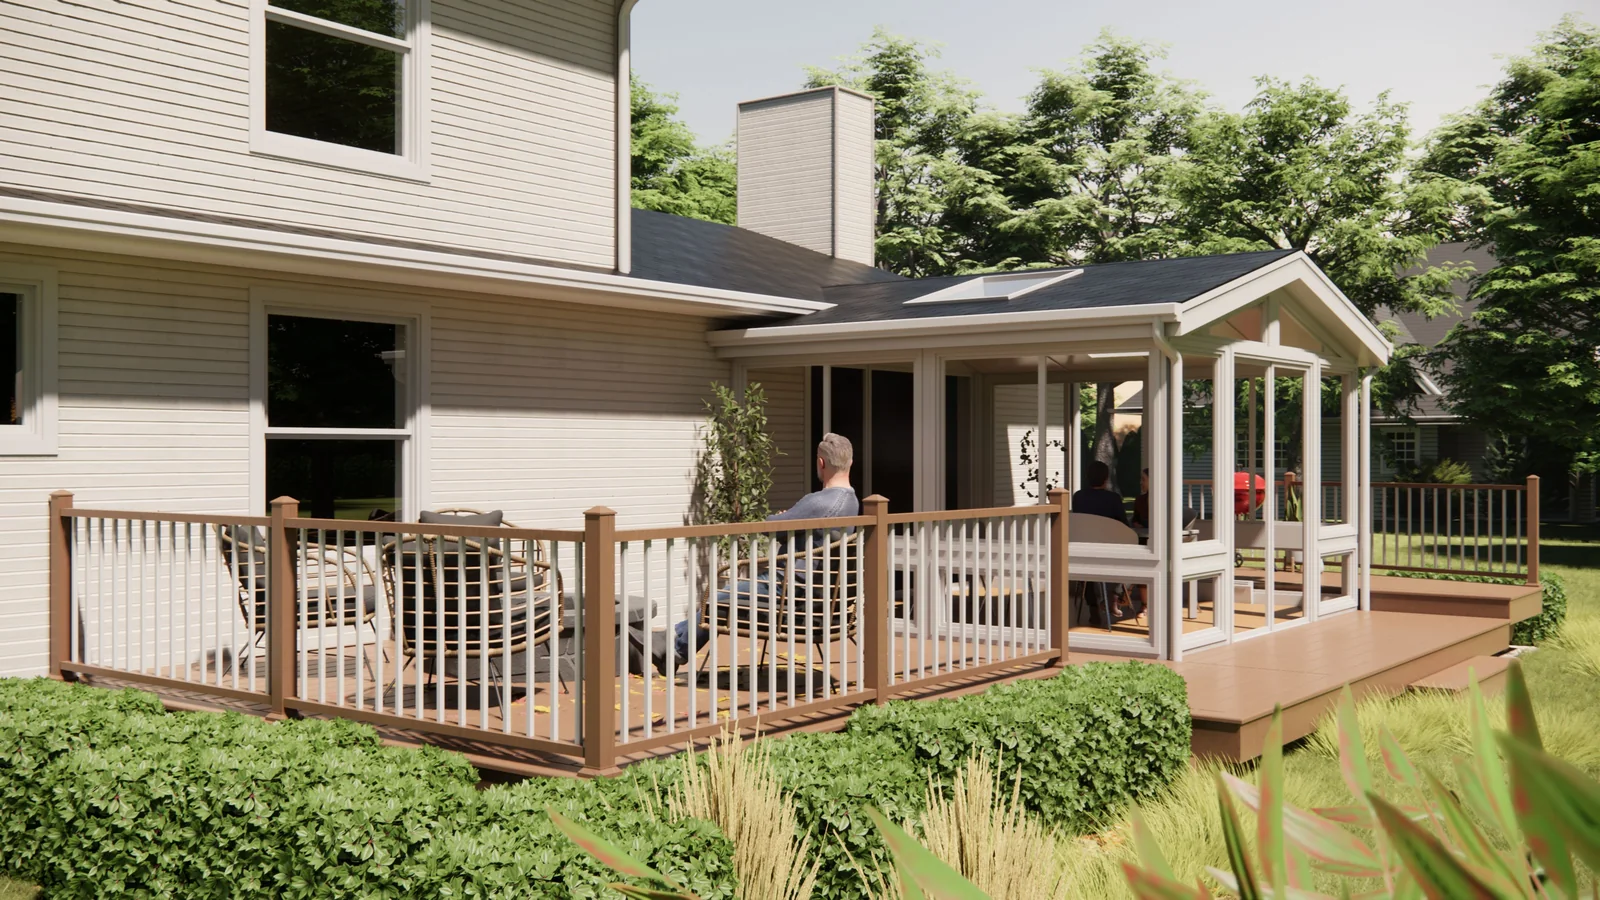
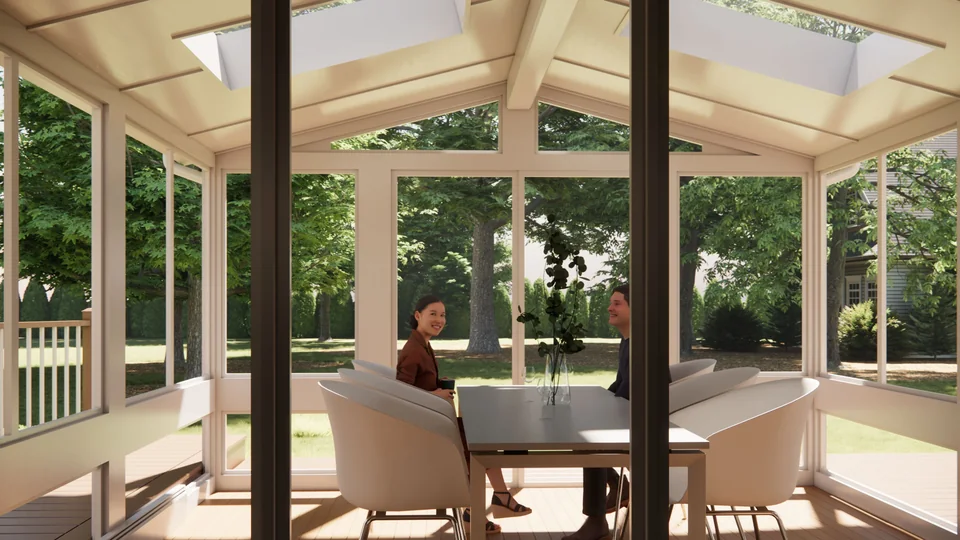
Every Serene project is modelled in 3D and engineered on paper before we build it. You get photoreal renderings of your own home, a walkthrough of the finished room and a full set of sealed drawings, all in one digital package you can open on any device.
How it is made
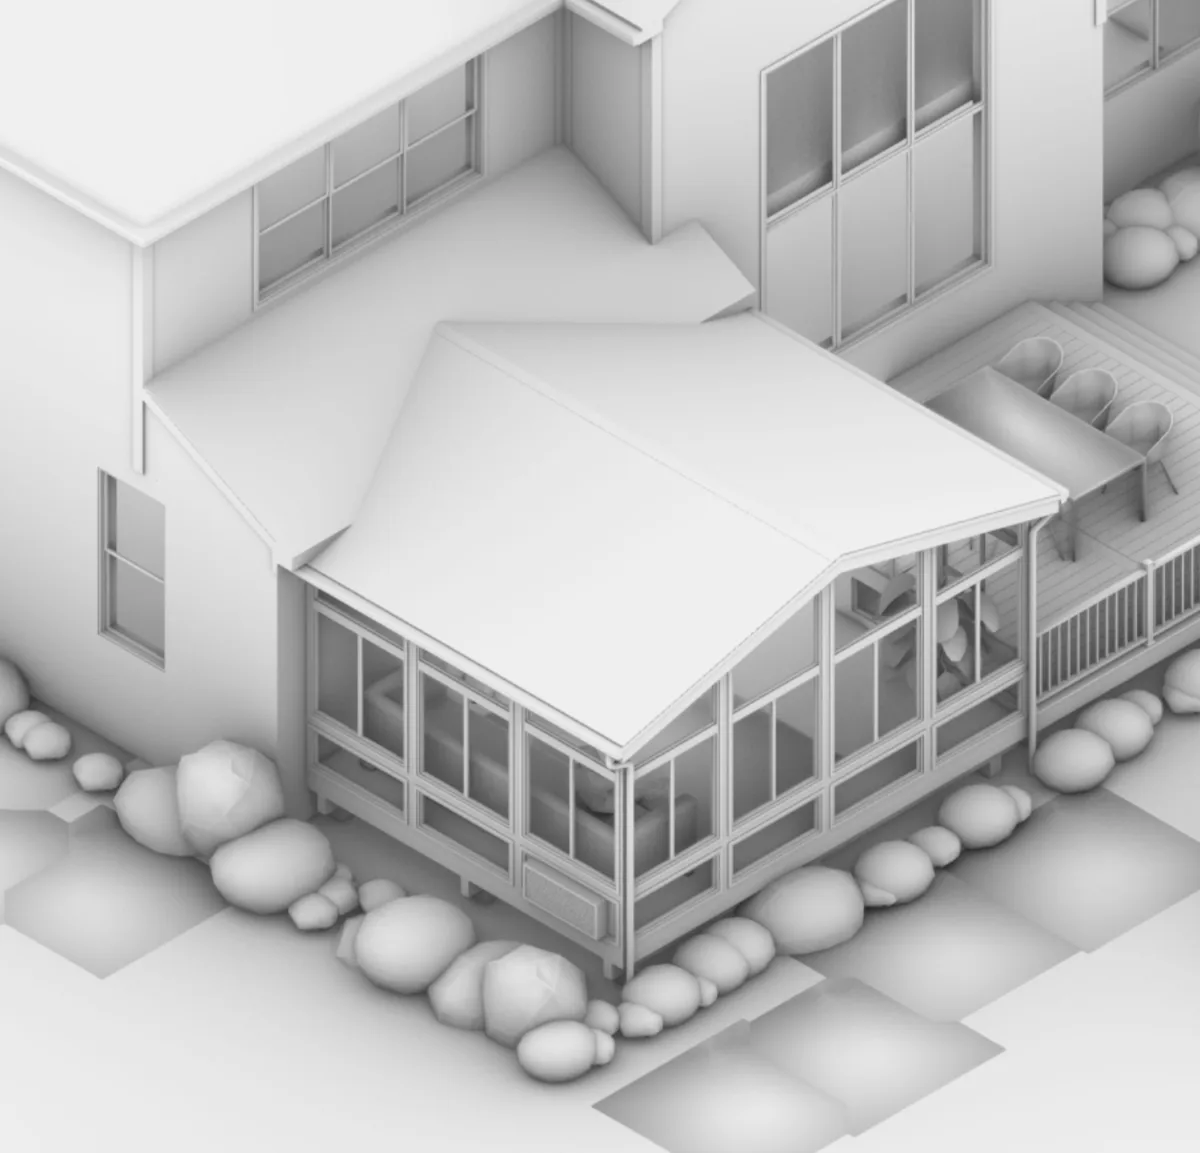
Nothing here is a stock picture of someone else’s sunroom. The model is built from measurements of your house, so what you approve is what gets manufactured.
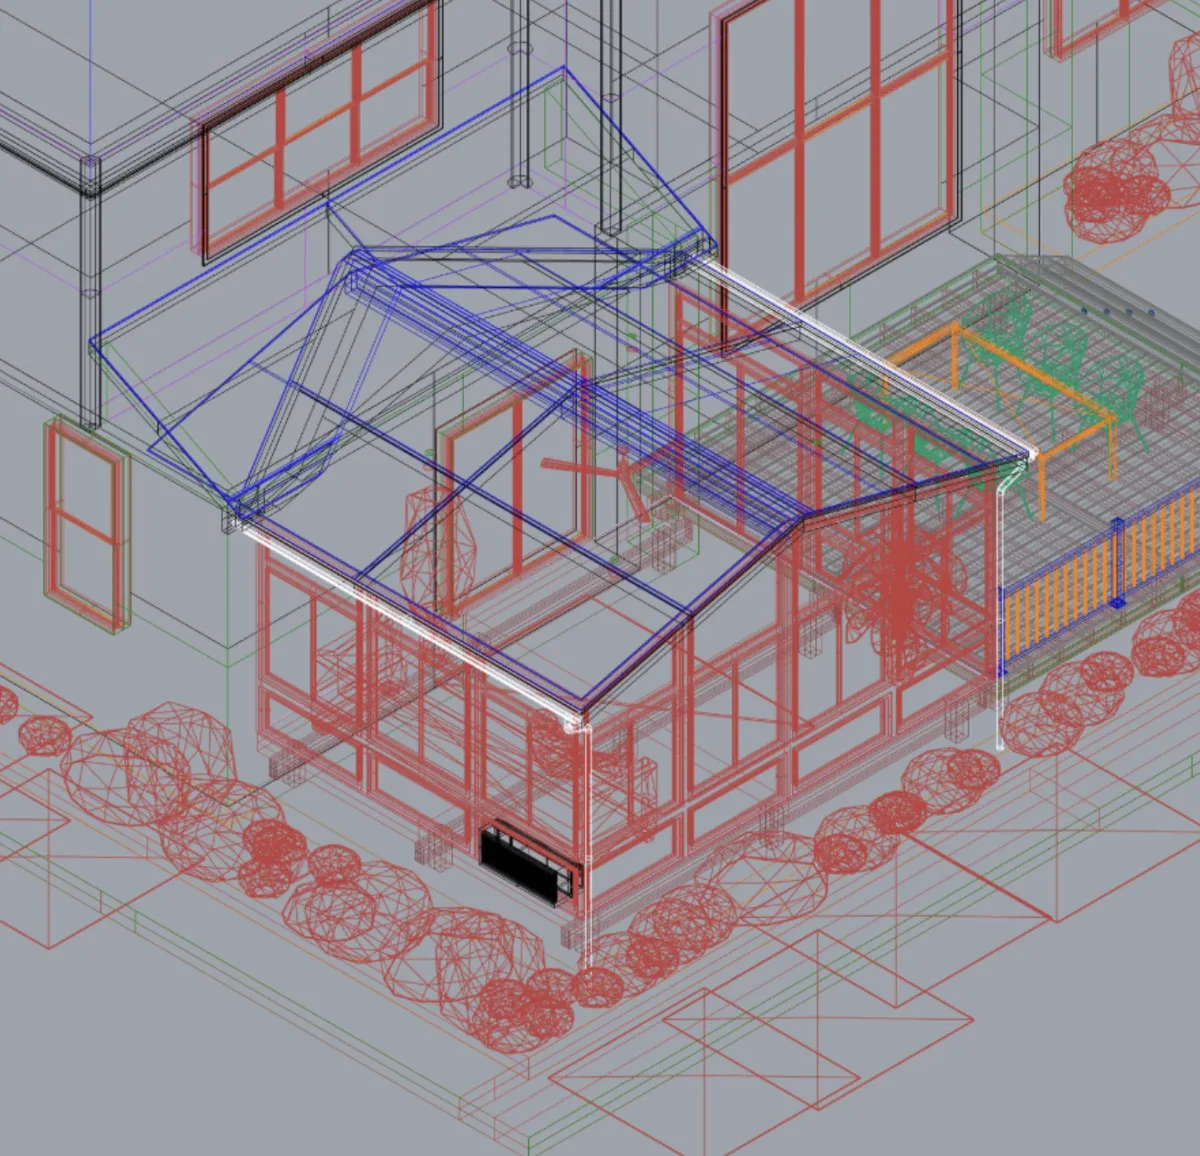 Wireframe
Clay render
Wireframe
Clay render
What lands in your inbox
One link, six sections, nothing to download. Click through a sample below — this is the same package our clients open the week their design is approved.
Welcome to your project
Everything in this package was made for one address. The renderings show your house, your grade and your finishes, so you can judge the room the way you will actually see it from the kitchen door.
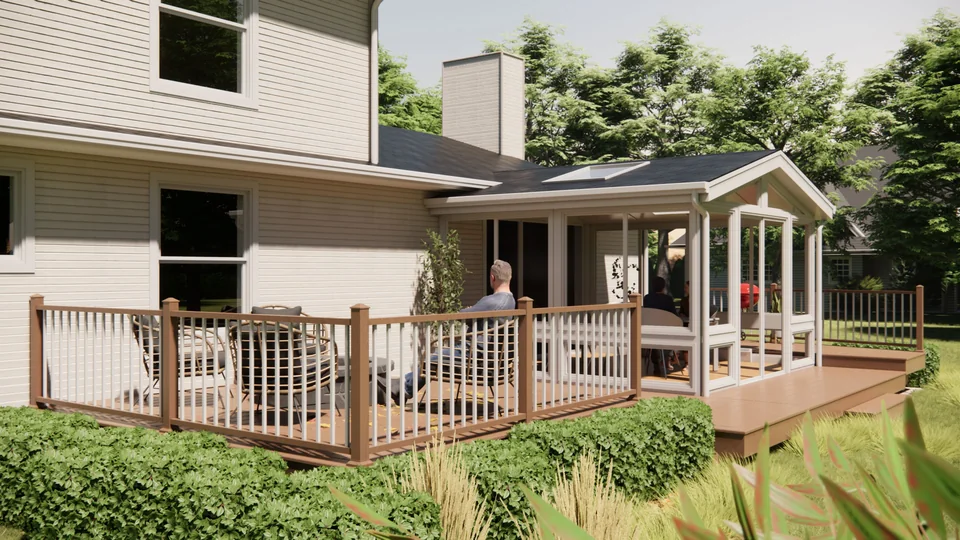
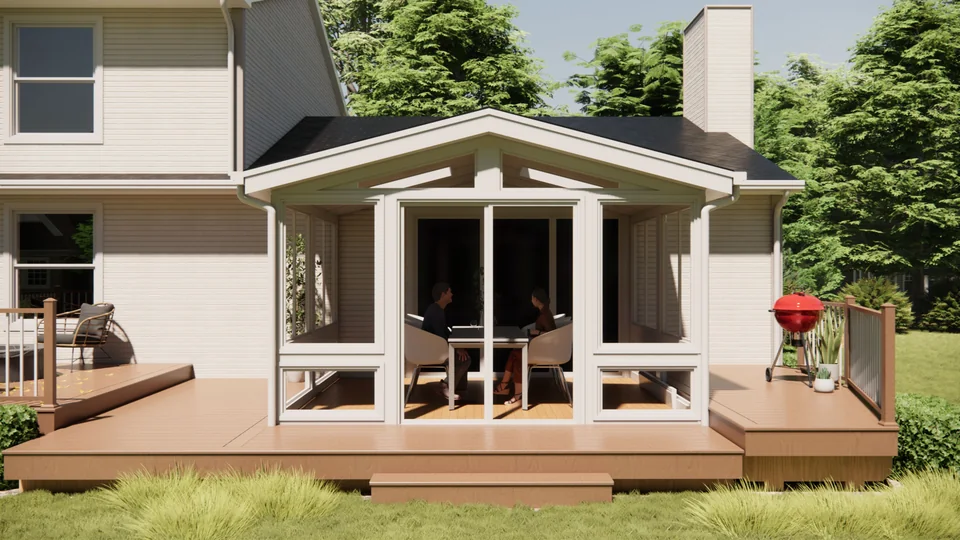
Exterior and massing views of the approved design.
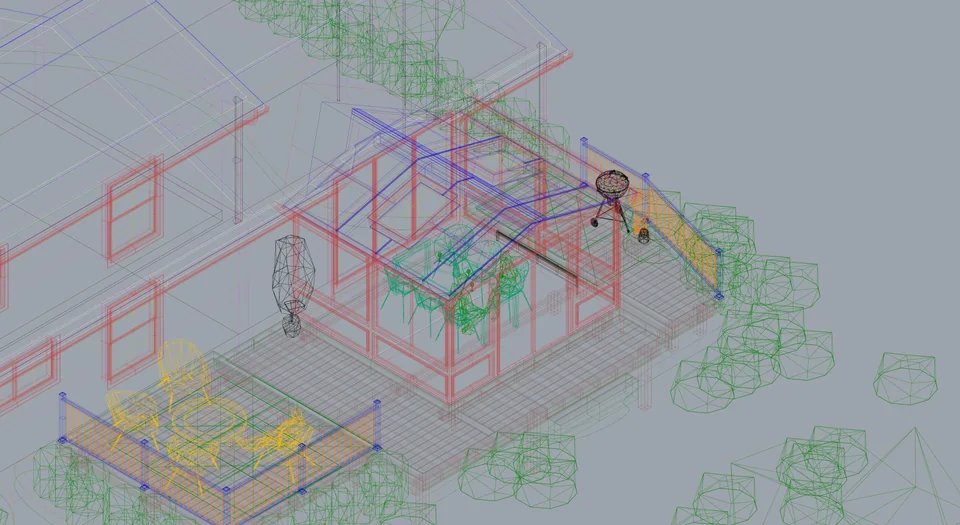
Wipe between the structural model and the finished render of the same view.
Model
Render
A slow orbit of the finished room, so you can read the space from every angle before it is built.
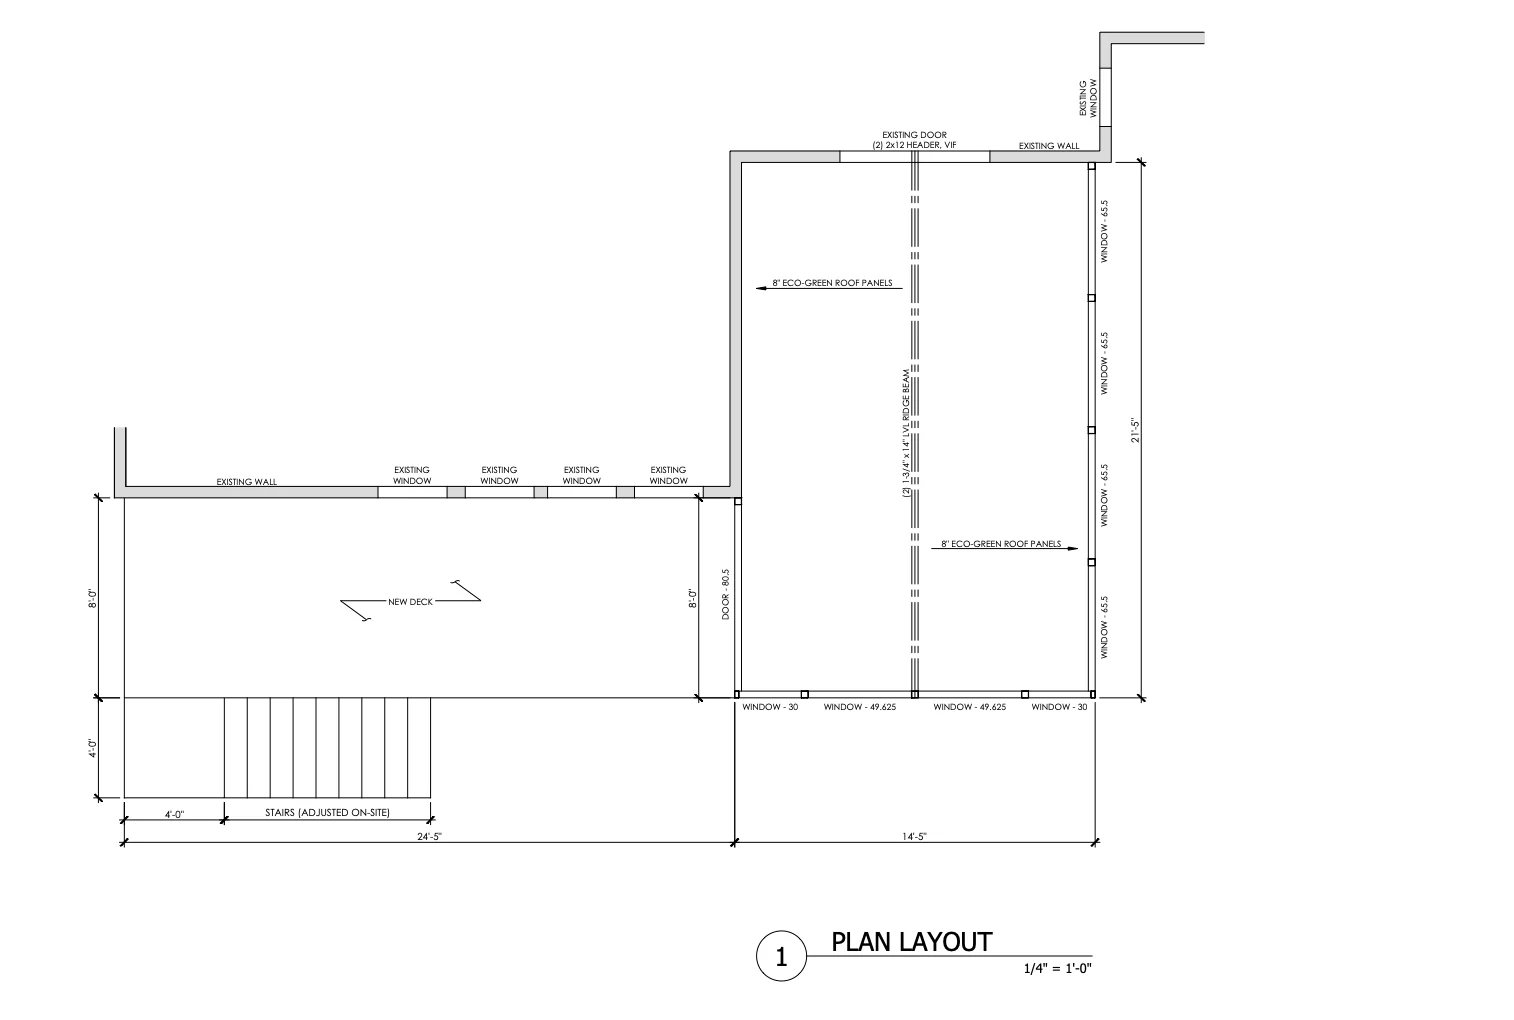
The engineered set your municipality permits from. Pick a sheet.
Approve the design and we move straight into permitting and manufacturing. Your room is built in our factory, delivered labelled, and assembled on site in days rather than months.