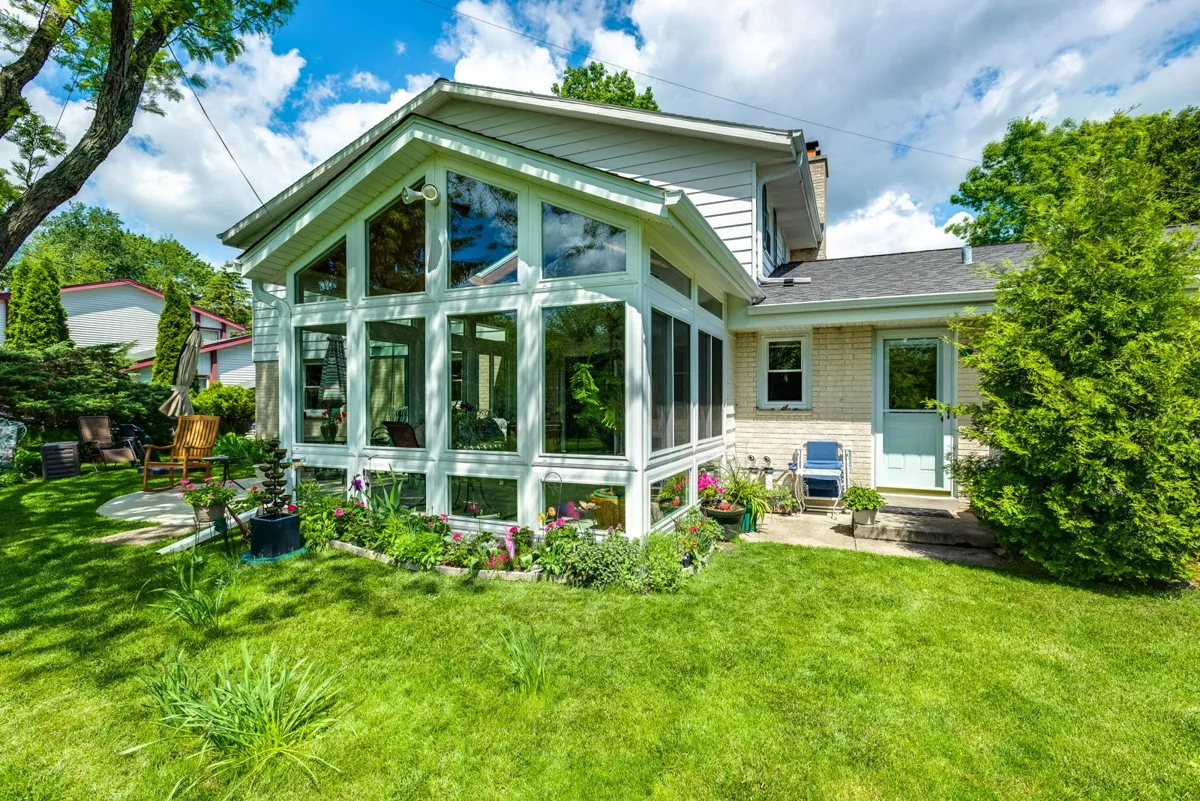
Our Peel coverage is focused on Mississauga and Brampton. We help you compare an enclosure with a true addition by reviewing the existing roof, base and connection to the house. Caledon is outside this named service list; ask us to confirm any other address.
Why Serene in Peel Region
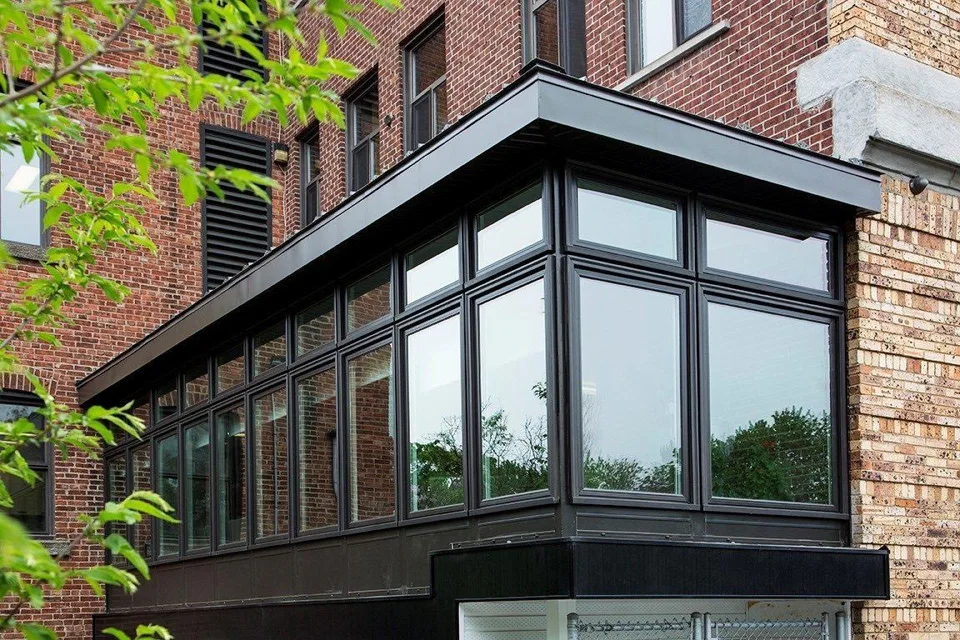
Unmatched durability and design in Ontario. Every four-season and three-season sunroom we build in Peel Region uses the finest sunroom window, door and roof systems on the market, precision-manufactured by Living Space and installed white-glove by our own local team.
Peel’s land-needs study considers detached and semi-detached homes, townhouses and apartments separately. We do not infer a garden size from that regional mix. In a Mississauga bungalow, the available attachment height may lead the design discussion. In a Brampton two-storey home, upper windows and roof drainage may be more immediate constraints. These are examples to check at your home. Share the house type, any existing addition and the room you want to connect before choosing a roof style.
For a Mississauga or Brampton proposal, mark the rear door, existing deck, air-conditioning equipment and route to the side gate on a simple photo or sketch. We use those details to discuss circulation and the garden space you want to keep. If the property is semi-detached or attached, identify shared access and boundaries early. An existing deck or slab is assessed for the proposed room; its presence alone does not establish that it is a suitable sunroom foundation.
From about $50,000 (10×10); most custom rooms $75,000–$80,000+. Every room is custom-quoted.
In more depth
Mississauga’s Planning and Building team provides the building-permit application process and required drawing list. Brampton’s Building Division provides homeowner guidance and a residential addition package. Brampton also flags Mature Neighbourhood Requirements for additions and potential conservation-authority approvals for regulated sites. We establish which city and property rules apply, then handle the permit for the agreed scope. Neither the regional page nor an approved manufacturer style settles an address-specific zoning question.
For your Mississauga design, show us how the rear wall faces the garden and whether nearby buildings or trees shade it. For your Brampton design, include photos of the main roof above the proposed addition so roof junctions and water routes are visible. We use those details to discuss winter use, summer solar gain and appropriate conditioning. A room beside a sheltered garden and one on an exposed rear elevation may need different decisions; we do not assume one Peel-wide specification fits both.
Mississauga and Brampton
Service is confirmed for your address within the Hamilton–Ajax–Newmarket triangle.
These official references inform the planning guidance above.
We handle the municipal building permit. Permit and final approvals are project-specific; we handle the permit.
We compare a conditioned four-season addition with seasonal options and specify the envelope and heating or cooling for your intended use.
Start with your home
Share a few details. We’ll help you choose the right design and explain the next steps.
Serving Peel Region
Tell us where the room goes and how you want to use it. We design, build and service every Peel Region project with our own team.