
Most people start a sunroom project with a feeling rather than a floor plan. You know you want more light, a better view of the garden, somewhere the family drifts to on a Sunday morning. Turning that into a build means choosing a roof form, and that is really what a sunroom “style” is: the shape of the roof decides the ceiling height, where the light lands, and how the room meets the rest of your house.
There are four we build across Vaughan and the GTA. Here is how to tell them apart, and the kind of home and habit each one suits.
Cathedral
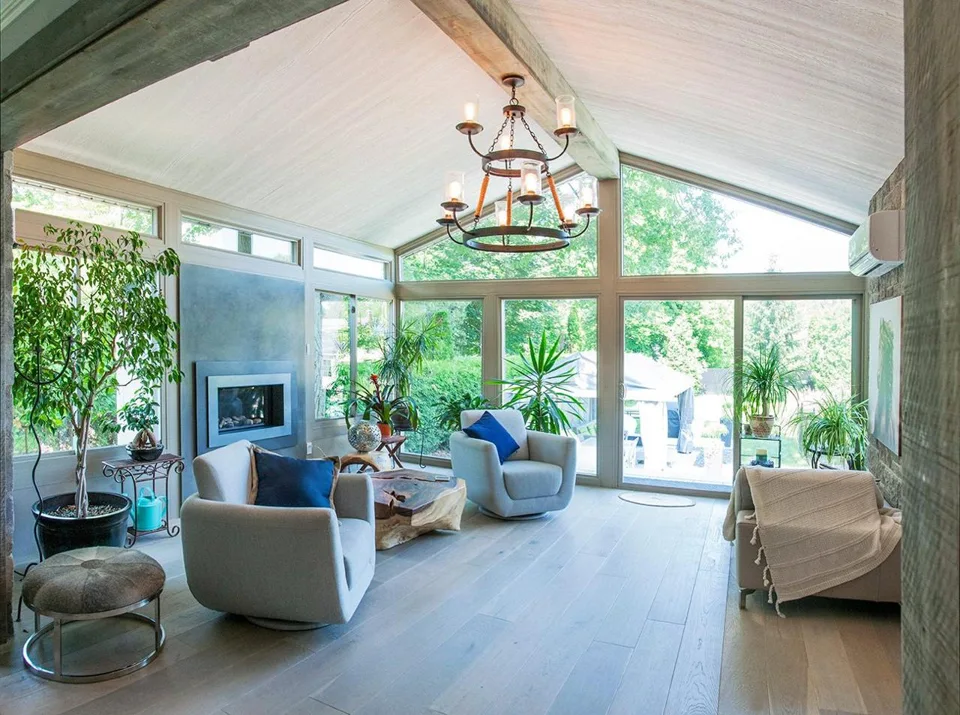
The Cathedral is the one people picture when they imagine a sunroom. Its roof rises to a central ridge, and the triangular gable at the front is glazed, so you get height, a tall run of glass and a view that reaches up into the trees rather than stopping at the eaves.
That height is the whole point. A vaulted ceiling makes a modest footprint feel generous, and the extra glazing pulls daylight deep into the adjoining room. Building code requires a structural ridge beam in a room like this; most homeowners choose to finish it rather than hide it, either in an aluminium skin that matches the frames or a wood veneer that warms the space up.
It sits most naturally against traditional and transitional architecture, especially homes with a pitched roofline it can echo. In practice it is the room families end up eating in.
Studio
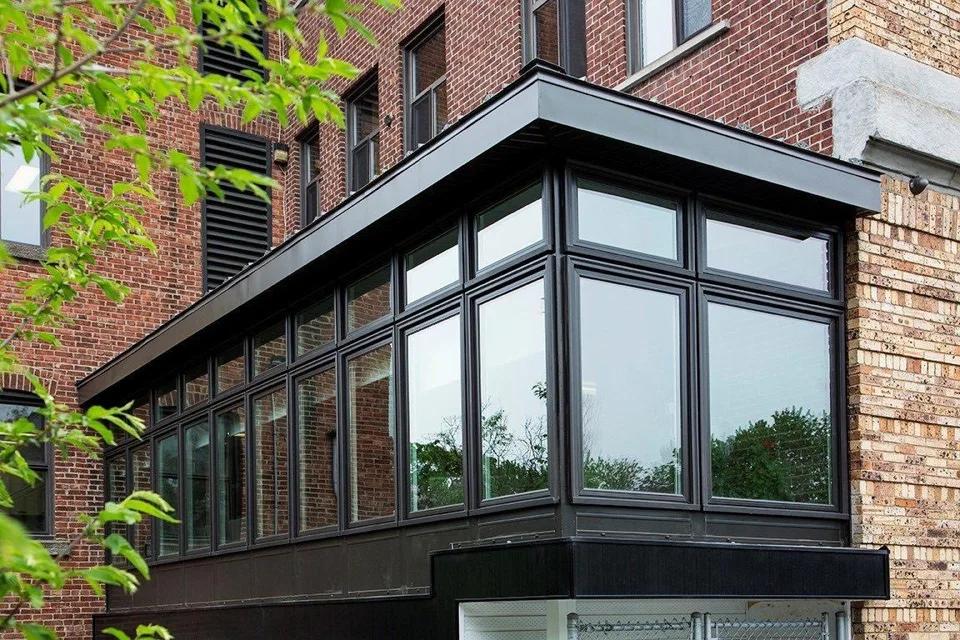
A Studio room has a single-slope roof that falls away from the house toward the garden. There is no gable and no ridge, which gives it a lower, longer, more contemporary line. If your home is modern, or if a tall gable would crowd a second-storey window, this is usually the answer.
Because the front wall is shorter than a Cathedral’s, the glass area is smaller. Skylights are the common fix, and they change the room completely: light tracks across the floor through the day, and on a clear night you can sit under them and watch the sky.
Studios tend to become the quiet room. A place for coffee before the house wakes up, a reading chair, or the landing space between the pool and the kitchen.
Integrated
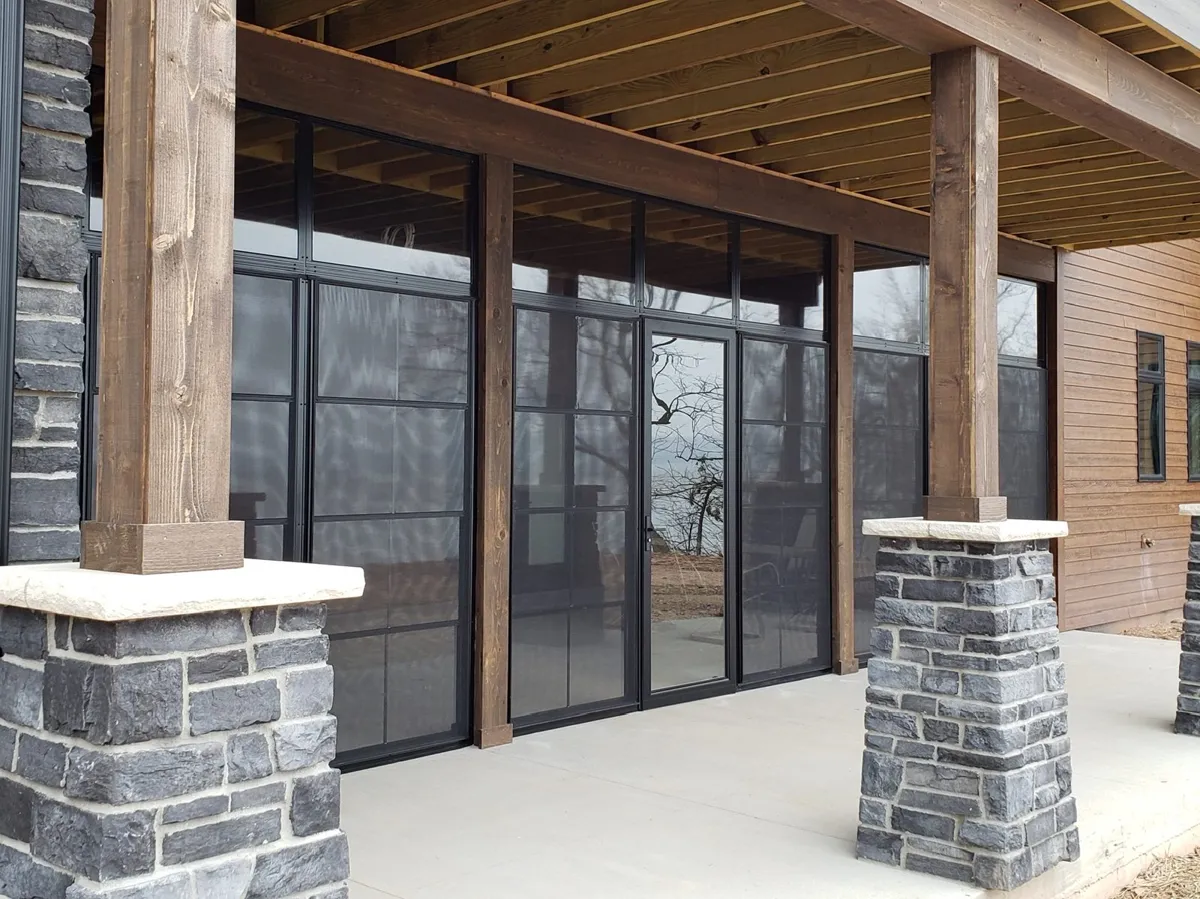
An Integrated sunroom goes inside a structure you already own. If you have a covered porch, a roofed patio or a deck under an overhang, we glaze and insulate within that existing envelope instead of building a new roof.
The distinction worth understanding is the one between a patio room and a true four-season room. A patio room is wonderful in June and unusable in January, because there is nothing between you and the cold. An Integrated sunroom brings insulated glazing and a proper thermal envelope into the same footprint, so the space you only used for four months becomes one you use for twelve.
It is often the most economical route to a year-round room, simply because the roof and the structure are already paid for.
Specialty
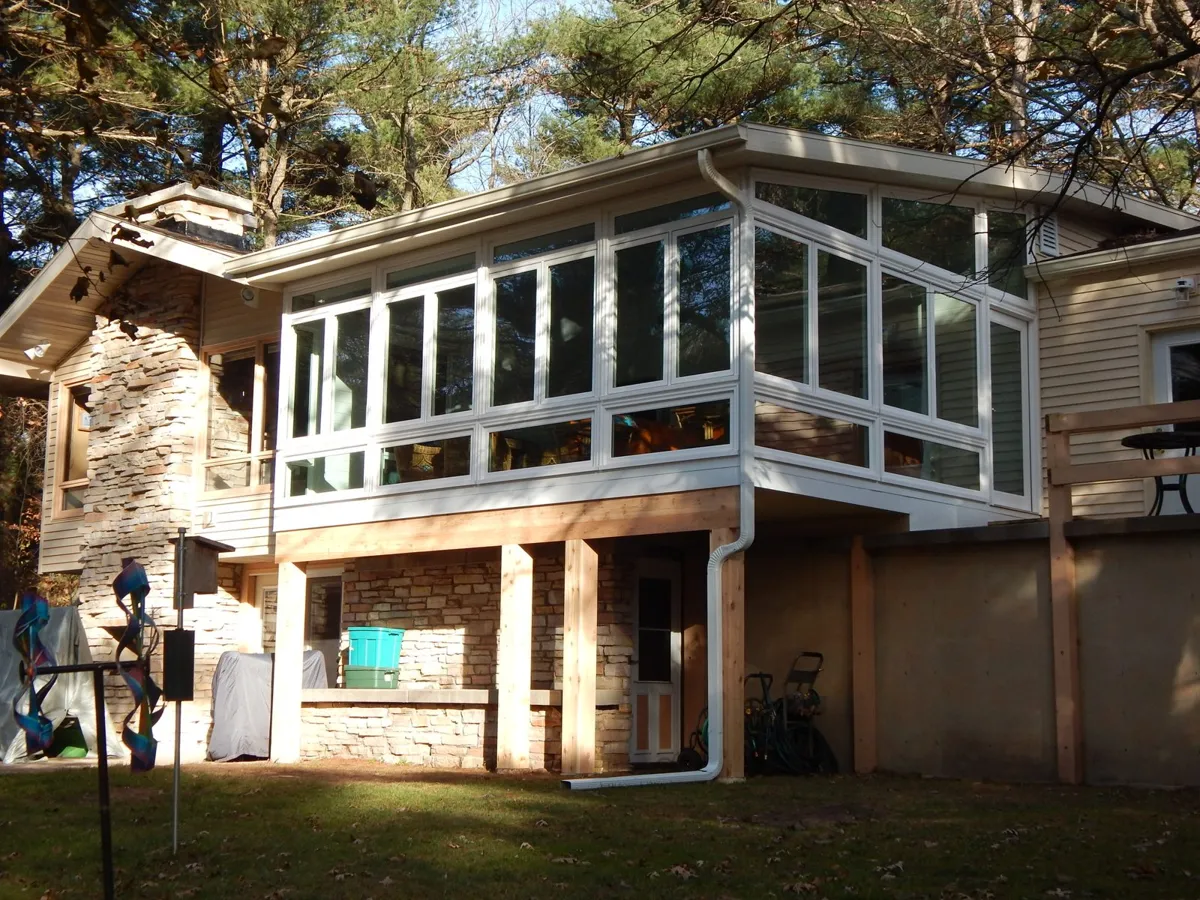
Specialty covers everything the other three cannot. Rooms on the second storey. Rooms with five, six or eight walls. Curved runs, unusual rooflines, structures that have to land on an existing foundation or thread between two wings of a house.
These are possible because the frames are engineered rather than assembled from stock parts, and because every room is drawn and sealed for its own site before anything is manufactured. If your house has an awkward corner, a grade change or a view worth bending the plan around, this is where that conversation goes.
How to choose
A shortcut that works most of the time:
- Want height and drama, and have the roofline for it? Cathedral.
- Modern house, or a low eave to work under? Studio.
- Already have a covered porch or roofed patio? Integrated.
- Nothing standard fits the site? Specialty.
The honest answer is that the site usually decides. Grade, the height of your existing eave, where the windows above are, which way the garden faces and where the sun actually falls in February all narrow the field quickly. That is what the first visit is for.
Every Serene project is modelled in 3D on your own house before it is built, so you see the roof form on your elevation rather than imagining it from a brochure. You can see what that package includes, browse the four-season rooms and three-season Aéré rooms we build, or ask us for an estimate.