Skip to content
Custom design. Local care. A room worth coming home to.

One Team, From First Idea To First Morning

Our process, transparent.

You should know what happens next. We guide the design, paperwork and installation, with a clear place for your decisions at every stage.
Why Serene

The pinnacle of sunroom design. Unmatched durability and design in Ontario.

Custom sunrooms, solariums and conservatories built with the finest sunroom window, door and roof systems on the market, delivered with white-glove service by our own GTA team.

  • The best sunroom design systems on the marketTechnology and manufacturing no other sunroom builder in Ontario matches. Precision factory-made, laser-labelled, assembled on site.
  • Unmatched manufacturing qualityEngineered fiberglass structures, purpose-built large windows and roofs built for Ontario winters. Made to last a lifetime.
  • Better quality. Better price.The finest sunroom you can buy, fully custom, at a price below the usual high-end names. Nothing else comes close.

01 / Consultation

A conversation about your home

What we do

In a 90-minute consultation we learn how you want to use the room and which seasons matter, then walk through bylaws, setbacks, measurements, design, your quote and payment options.

What you do

Tell us your city, your priorities and anything that concerns you. It helps to have your survey, floor plan, photos of each side of the house and a photo of your electrical panel.

02 / Site measure

Measure what matters

What we do

We assess the proposed location and connection to your house, confirm bylaw setbacks and take the measurements needed for design.

What you do

Show us the access route and share any existing drawings or property information.

03 / Design

See your room in 3D

What we do

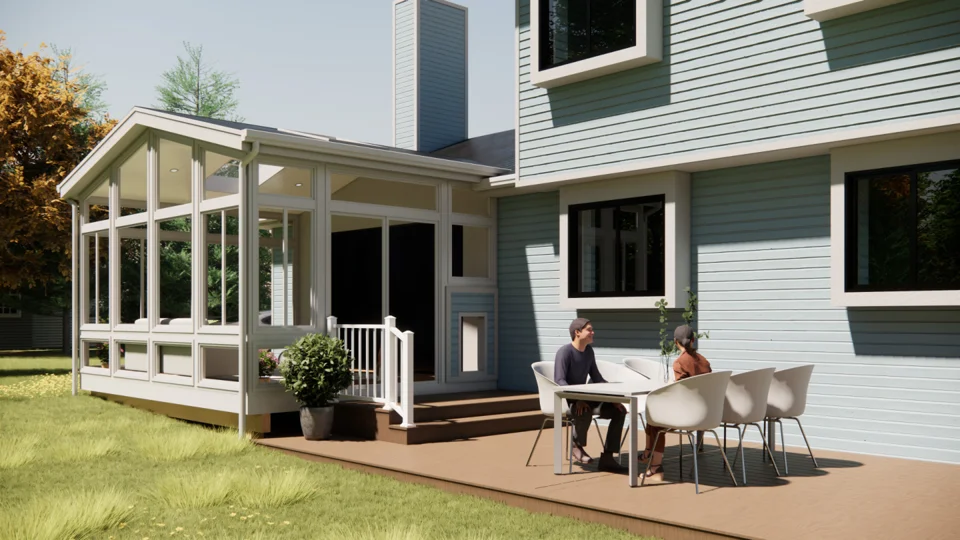
We develop a custom 3D rendering so you can discuss the shape, glazing and relationship to your home.

What you do

Review the design and tell us what you want to refine before approval.

04 / Proposal

A design and quote you can review

What we do

We document the agreed scope, product choices and project-specific costs. We explain inclusions, exclusions and schedule assumptions.

What you do

Approve the written design, scope and contract before we proceed. Payment options include cash or cheque, credit card, line of credit and financing.

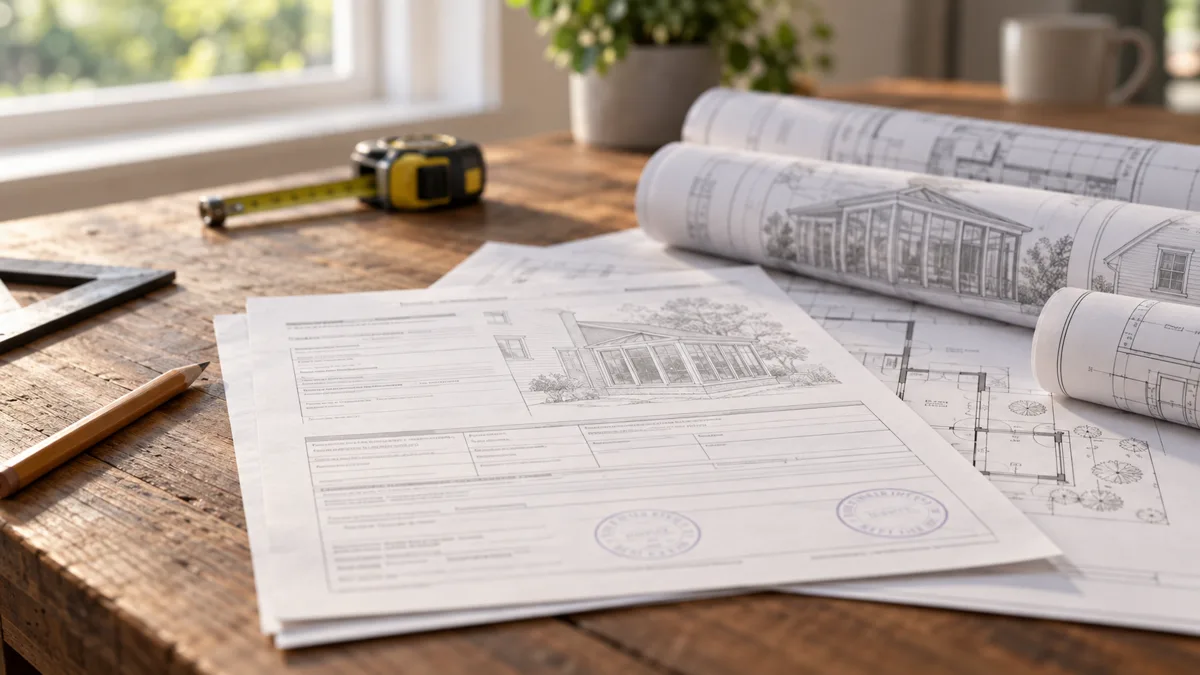
Municipal permit application and sunroom drawings on a desk

05 / Approval timing varies

We handle the municipal building permit

What we do

We prepare and coordinate the permit application and respond to requirements for your project. Municipal approval is a separate step from installation.

What you do

Provide property documents and any authorizations required for the application.

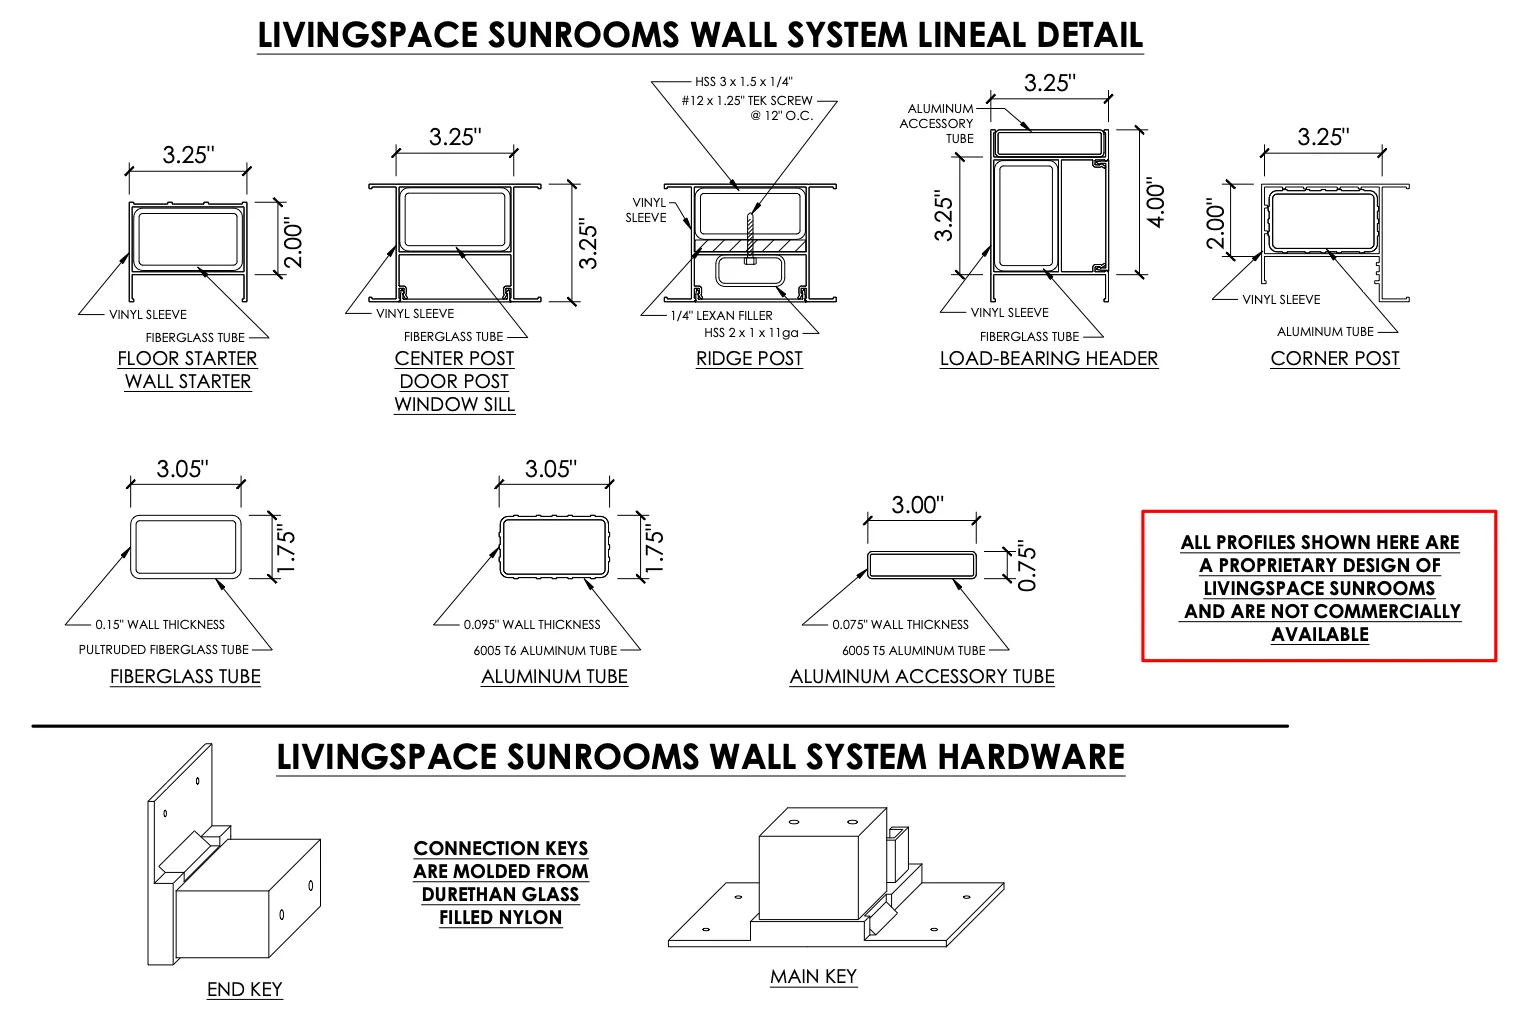
Precision wall-system profile drawing with dimensions and connection keys

06 / Manufacturing timing confirmed in quote

Made precisely for your project

What we do

Your selected system is precision factory-manufactured. Pre-cut components are prepared for on-site assembly.

What you do

Confirm final choices before production; ask how any change would affect cost or timing.

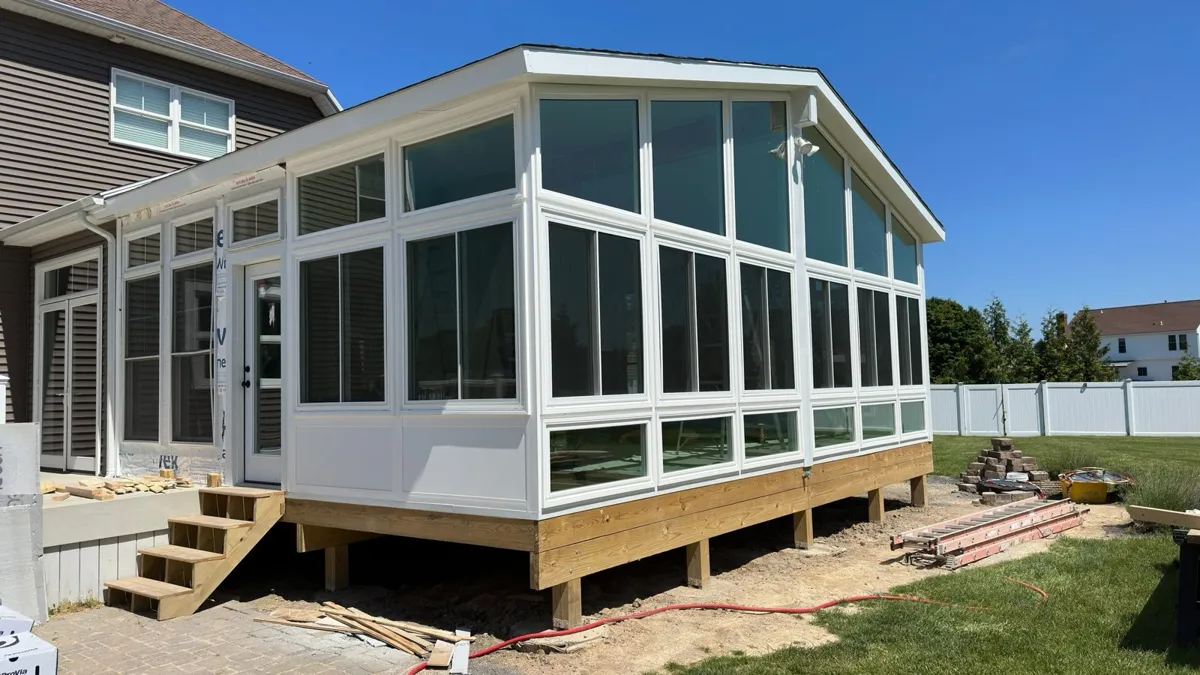
Newly assembled sunroom on a clean prepared deck

07 / 3–4 days for suitable assembly stage

Assembly, not on-site fabrication

What we do

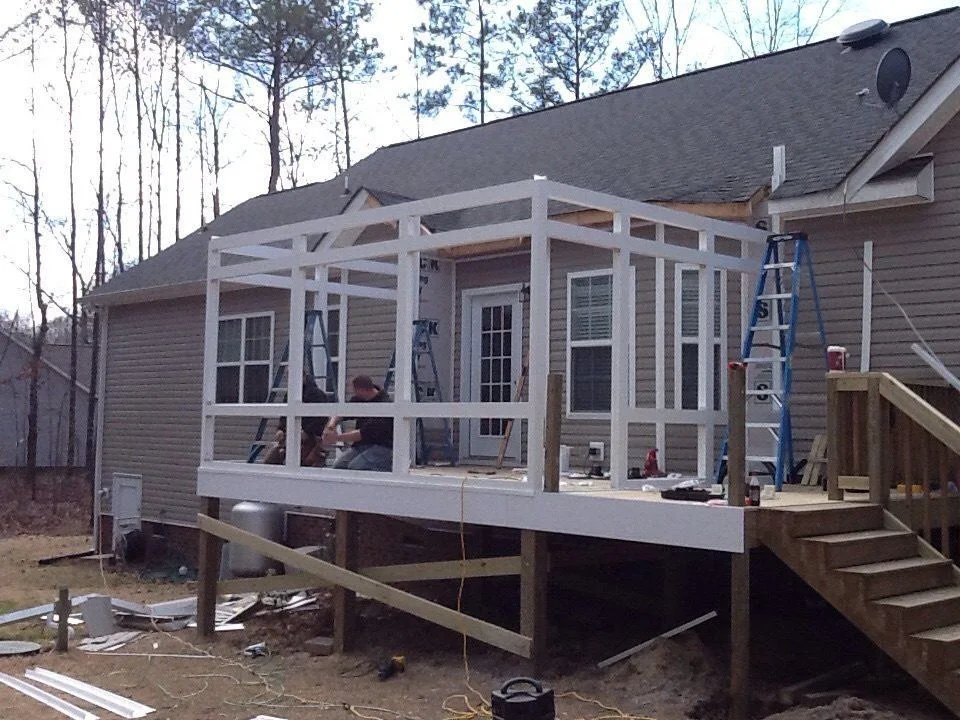
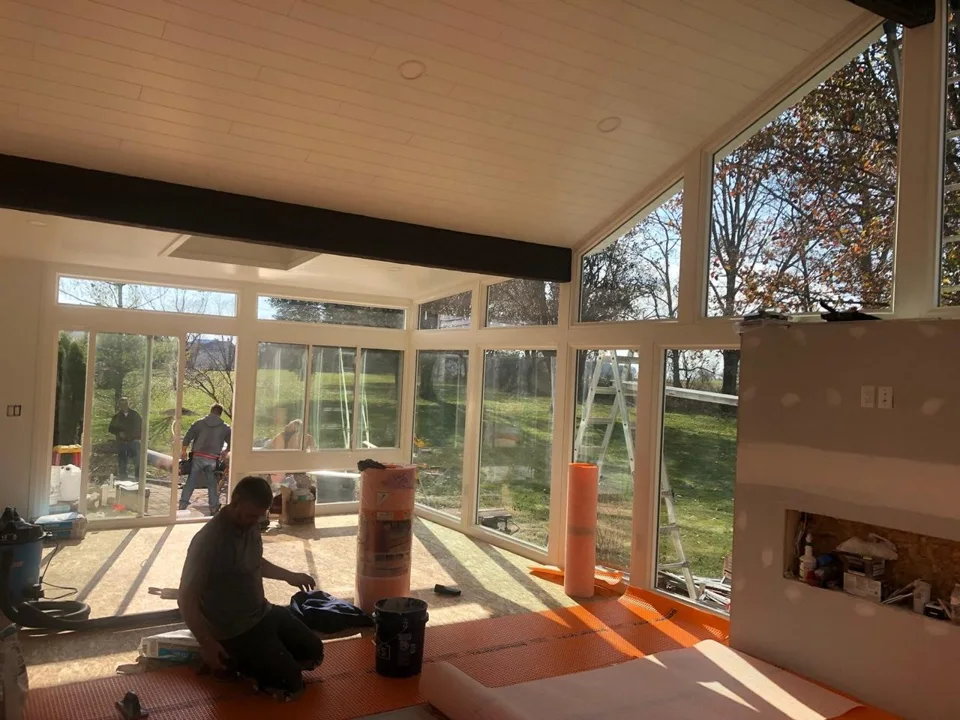
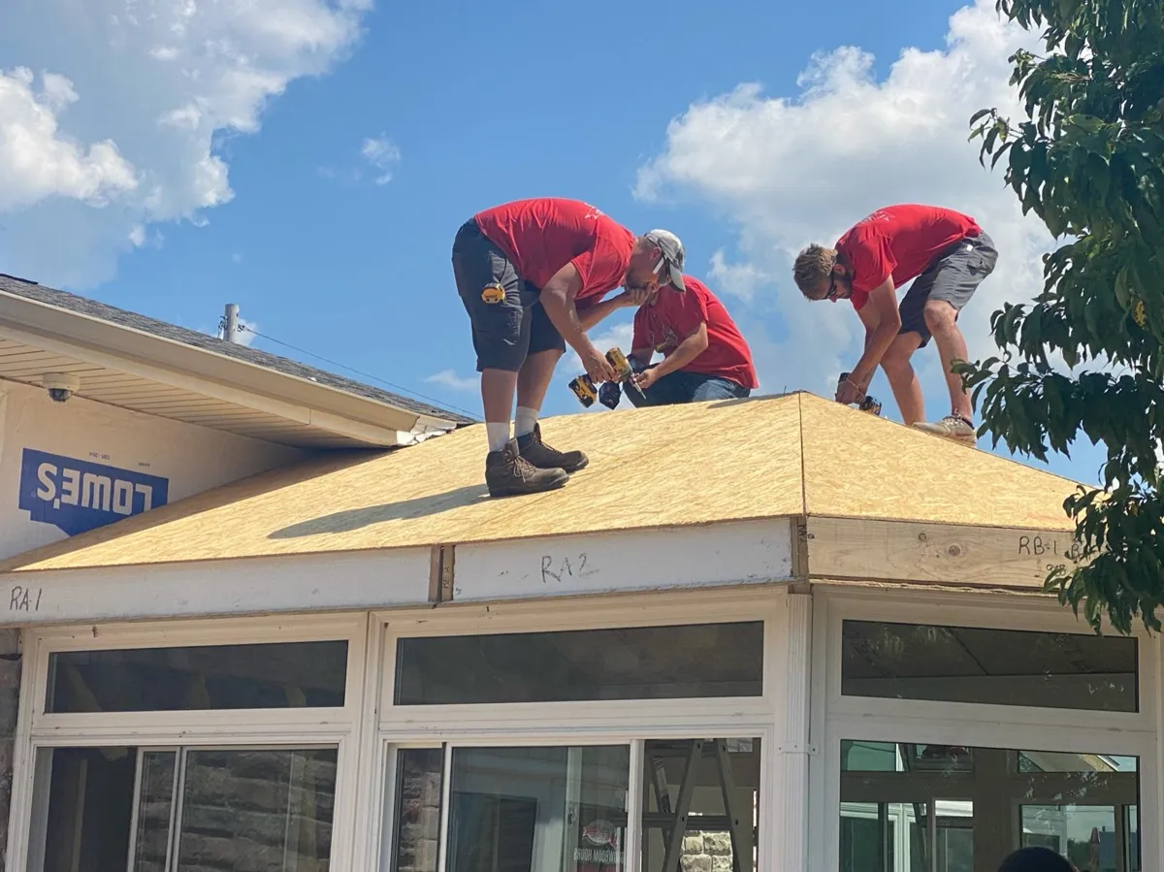
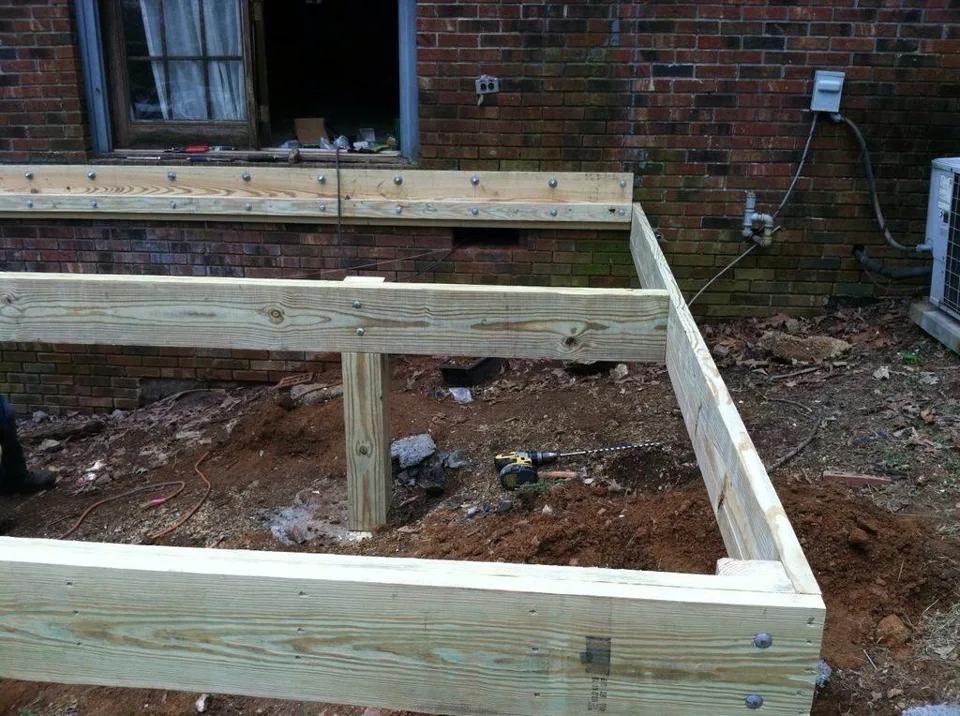
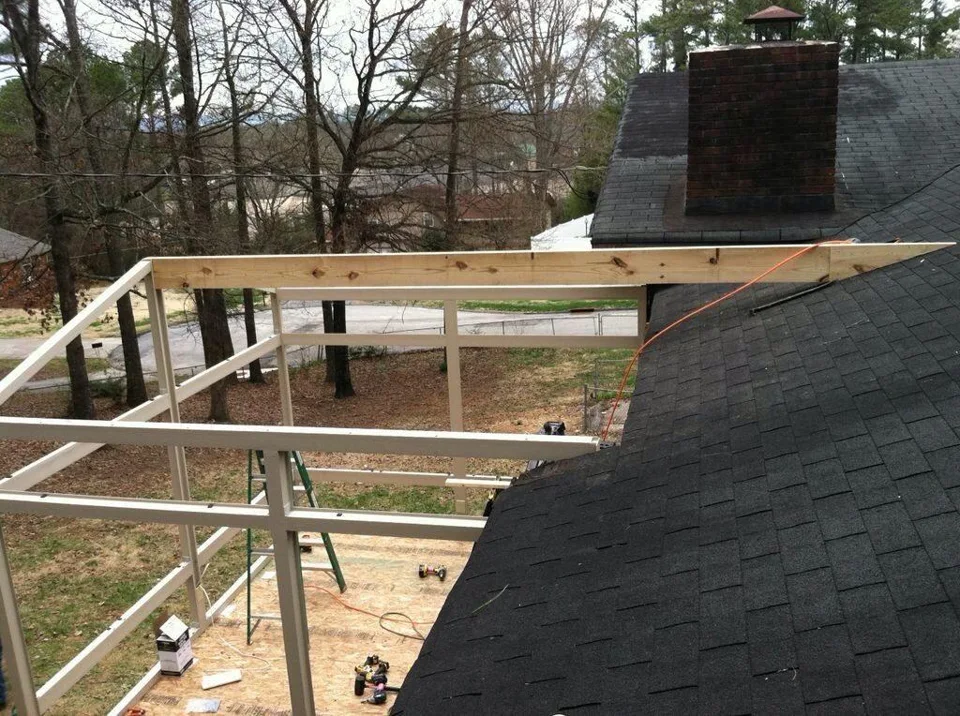
We assemble the pre-cut system on site. Suitable prepared projects have a 3–4 day sunroom assembly window. Foundation work, electrical, heating/cooling and other trades are additional.

What you do

Keep the agreed access route available. We coordinate the work and communicate the next steps.

08 / Handover and ongoing support

Walk through every detail

What we do

We review the completed room with you, explain care and maintenance, and help with warranty documentation and support.

What you do

Check the room with us, keep your documents and complete required product registration.

When does the 3–4 day installation happen?

After the design, approvals, manufacturing and required preparation. Our on-site assembly window is 3–4 days for suitable projects; it is not a promise that the entire project takes four days.

See the room before we build.

3D design rendering.

More time enjoying. Less time assembling.

Us

Serene sunroom system

3–4 days

Suitable on-site assembly stage

Them

Conventional site construction

1–2 months

Client-reported comparison

Different scopes. Confirm your complete project schedule.

Design, approvals, manufacturing, foundations and other trades take additional time.

Illustrative comparison supplied by Serene; not a measured market-wide average.

What should you budget for a custom sunroom?

From about $50,000 (10×10); most custom rooms $75,000–$80,000+. Every room is custom-quoted.

Good to know

Questions before you begin?

All questions

Do you handle the municipal building permit?

Yes. We handle the municipal building permit as part of our design-and-installation process. Requirements and approval timing depend on your property and municipality.

Is my whole project finished in 3–4 days?

No. Our 3–4 day installation claim refers to on-site sunroom assembly for suitable projects after preparation. Design, approvals, manufacturing, foundations and other trades take additional time. We set out your project schedule in the quote.

Will I see the design before installation?

Yes. We provide a custom 3D rendering as part of our design process. We review the agreed room and scope with you before the project moves forward.

Start with your home

Tell us what you have in mind.

Share a few details. We’ll help you choose the right design and explain the next steps.