Skip to content
Custom design. Local care. A room worth coming home to.

Serene Sunrooms · Powered By Living Space

The difference is in the details you live with.

Large windows. A thoughtful layout. Components made for the design. We bring those decisions together with personal service, from consultation to warranty support.

Why Serene

The pinnacle of sunroom design. Unmatched durability and design in Ontario.

Custom sunrooms, solariums and conservatories built with the finest sunroom window, door and roof systems on the market, delivered with white-glove service by our own GTA team.

  • The best sunroom design systems on the marketTechnology and manufacturing no other sunroom builder in Ontario matches. Precision factory-made, laser-labelled, assembled on site.
  • Unmatched manufacturing qualityEngineered fiberglass structures, purpose-built large windows and roofs built for Ontario winters. Made to last a lifetime.
  • Better quality. Better price.The finest sunroom you can buy, fully custom, at a price below the usual high-end names. Nothing else comes close.

Care you can build on.

75% of materialsmade in CanadaLiving Space manufacturingSERENE SUNROOMSCertifiedtechniciansOur own installation teamSERENE SUNROOMS0% financingavailableFinanceit, OACSERENE SUNROOMSIncreaseshome equityMore livable square footageSERENE SUNROOMSEnergyefficientSelected Living Space systemsSERENE SUNROOMSLifetimewarrantyManufacturer product termsSERENE SUNROOMSLocal GTAbuilderConcord, VaughanSERENE SUNROOMS

Our manufacturing partner

Three decades of patented sunroom engineering.

  • 1994Living Space founded
  • 1999first patent awarded
  • SIPstructural insulated panels, pioneered in sunrooms
  • About 2 weeksstart to finish build, foundation included

Living Space sunrooms are custom-built, not assembled from off-the-shelf parts. Heights and widths are made to your design at its factory in Maumee, Ohio, with a patented connector that leaves no visible screws. More than $2 million has gone into research and development.

Official Living Space Premier Partner

Official Living Space Premier Partner
Living Space Install Certified
Living Space Design Certified

What makes the room feel like part of your home?

We begin with your home’s proportions, the views you want and the way you move between rooms. Our Living Space systems offer custom window configurations and design options; we specify the combination that suits your project.

A composite structure, with considered reinforcement.

The main material story is the vinyl-fiberglass composite. Carbon fibre is a minor reinforcing component in the selected system; we confirm the final component specification for your room.

75% of our materials are made in Canada.

Precision begins before we arrive.

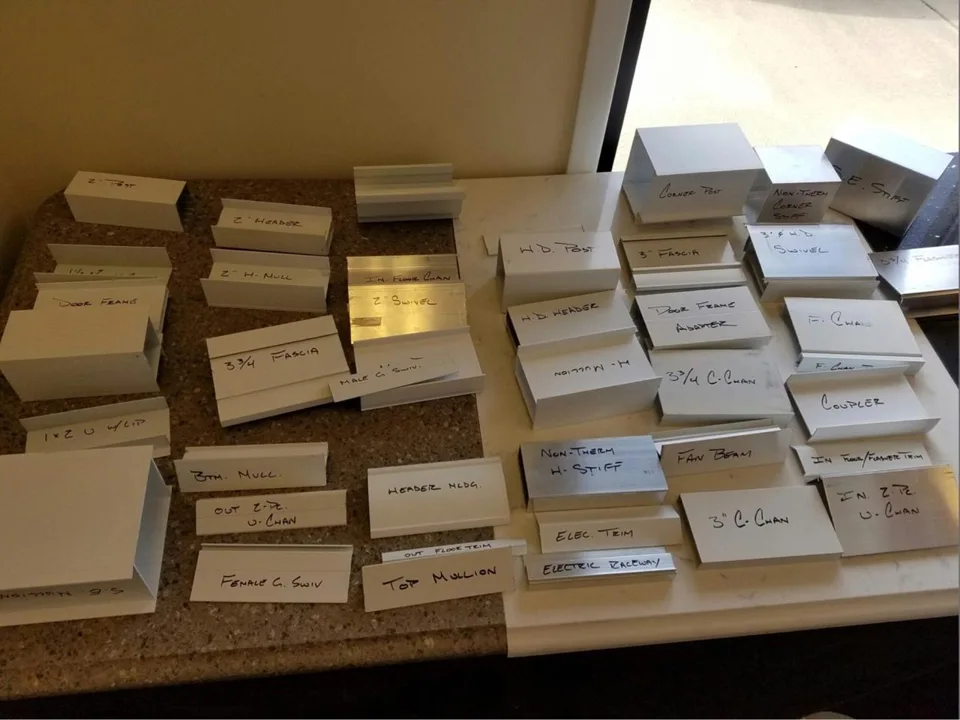
Assembly, not on-site fabrication. We bring together precision factory-manufactured, pre-cut components prepared for the design.

How do we choose glazing for your room?

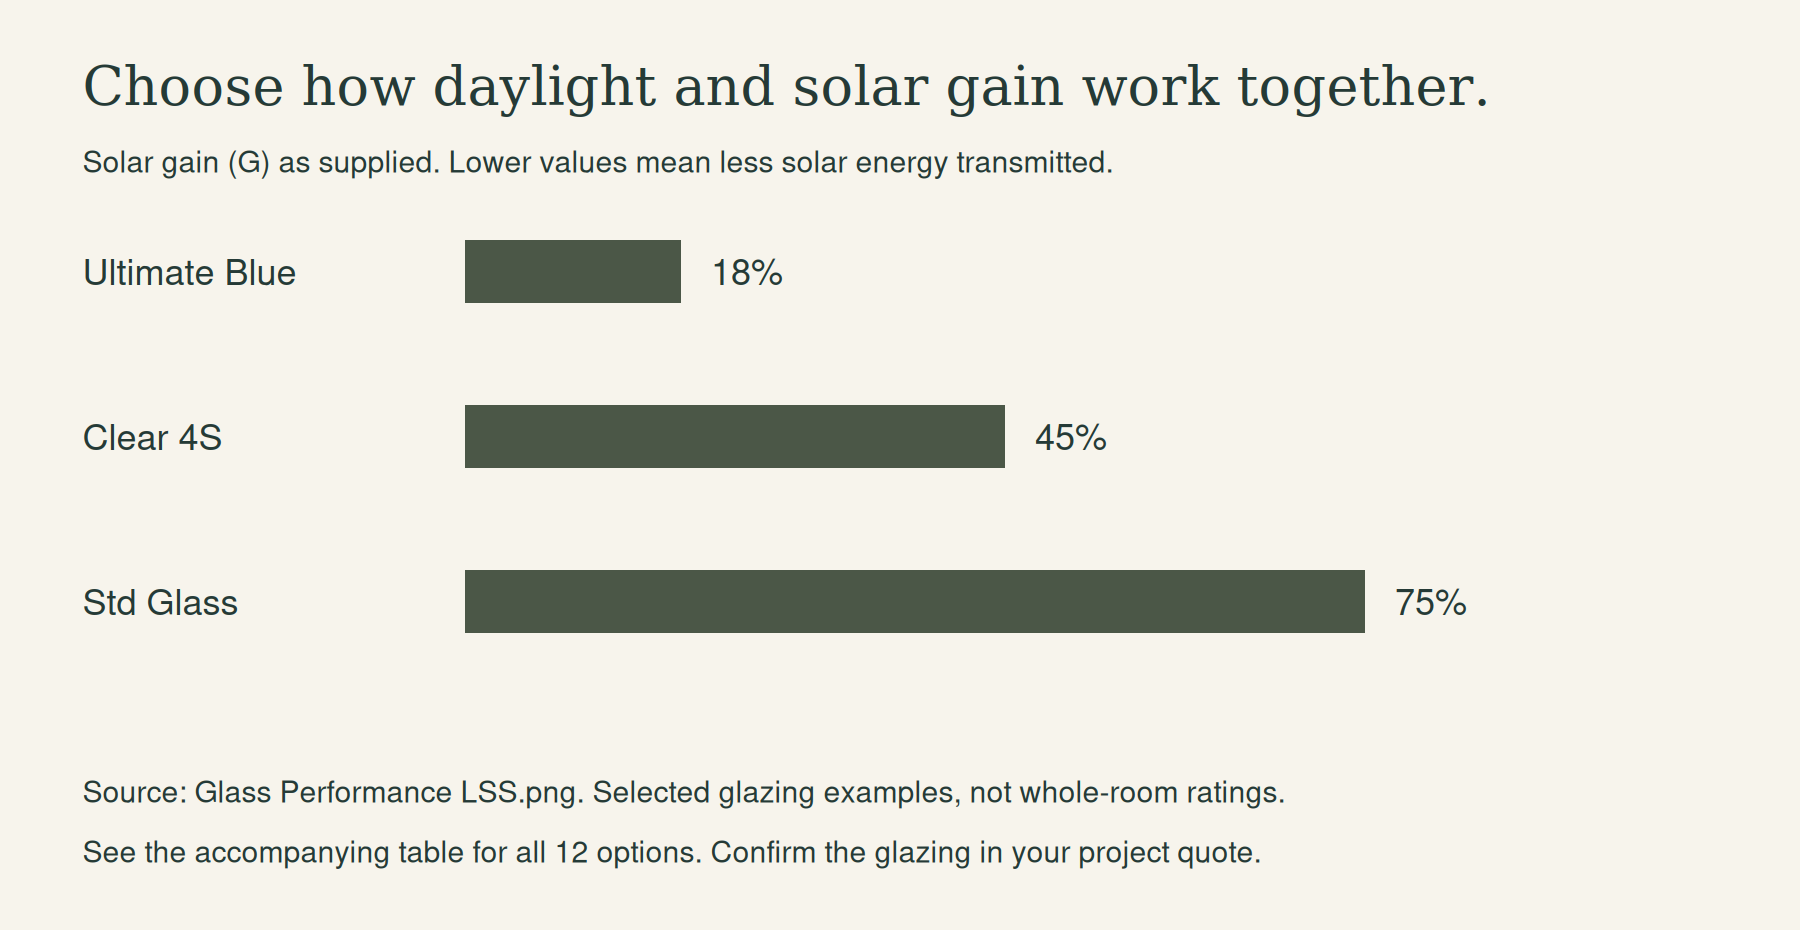
Living Space glass performance values.

Ultimate Blue lists solar gain of 18%, Clear 4S 45%, and Std Glass 75%. We review light, heat gain and tint together for the specified glazing.

Why do some conventional sunrooms develop problems?

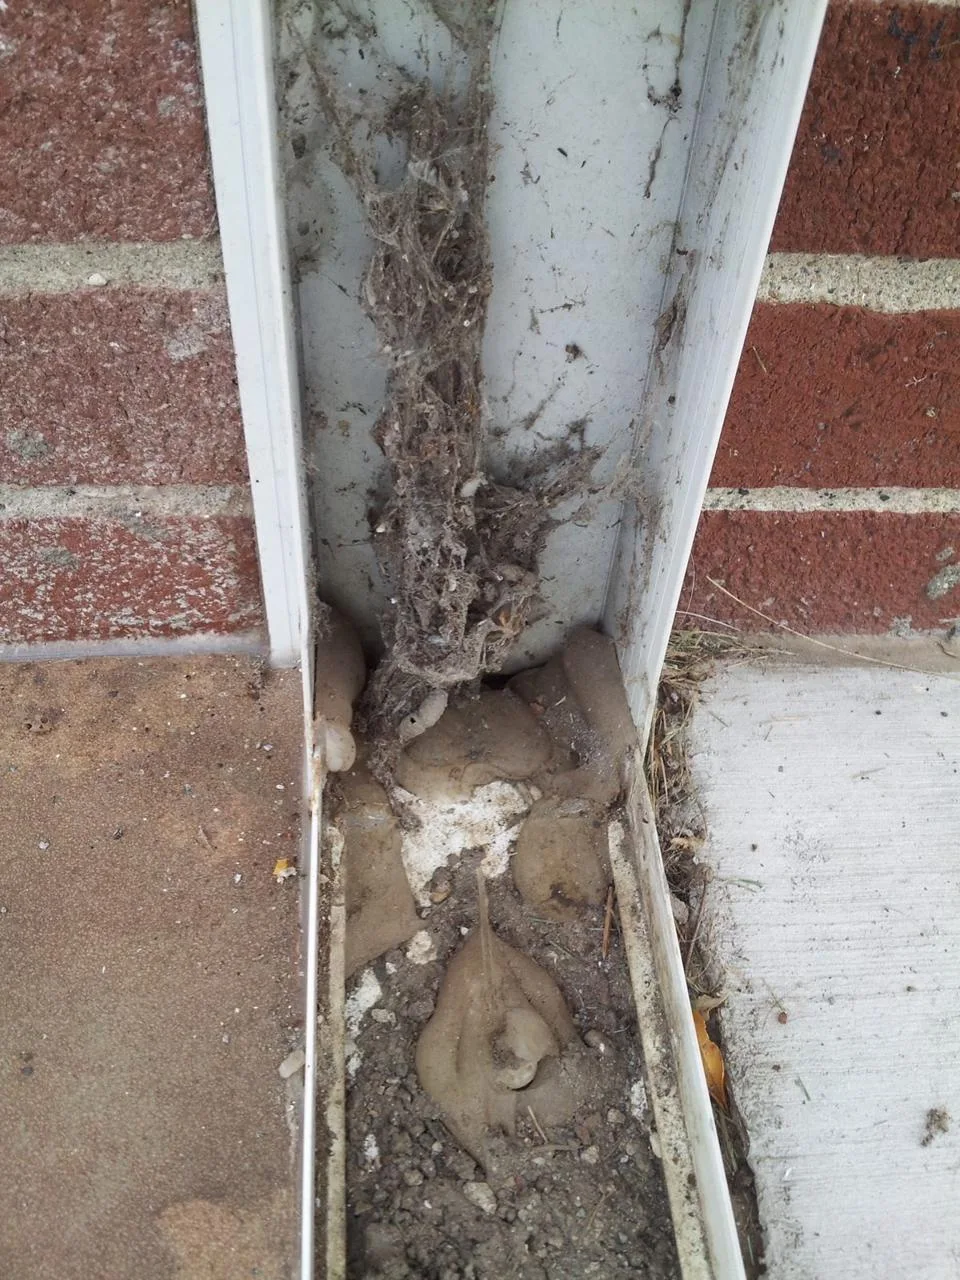
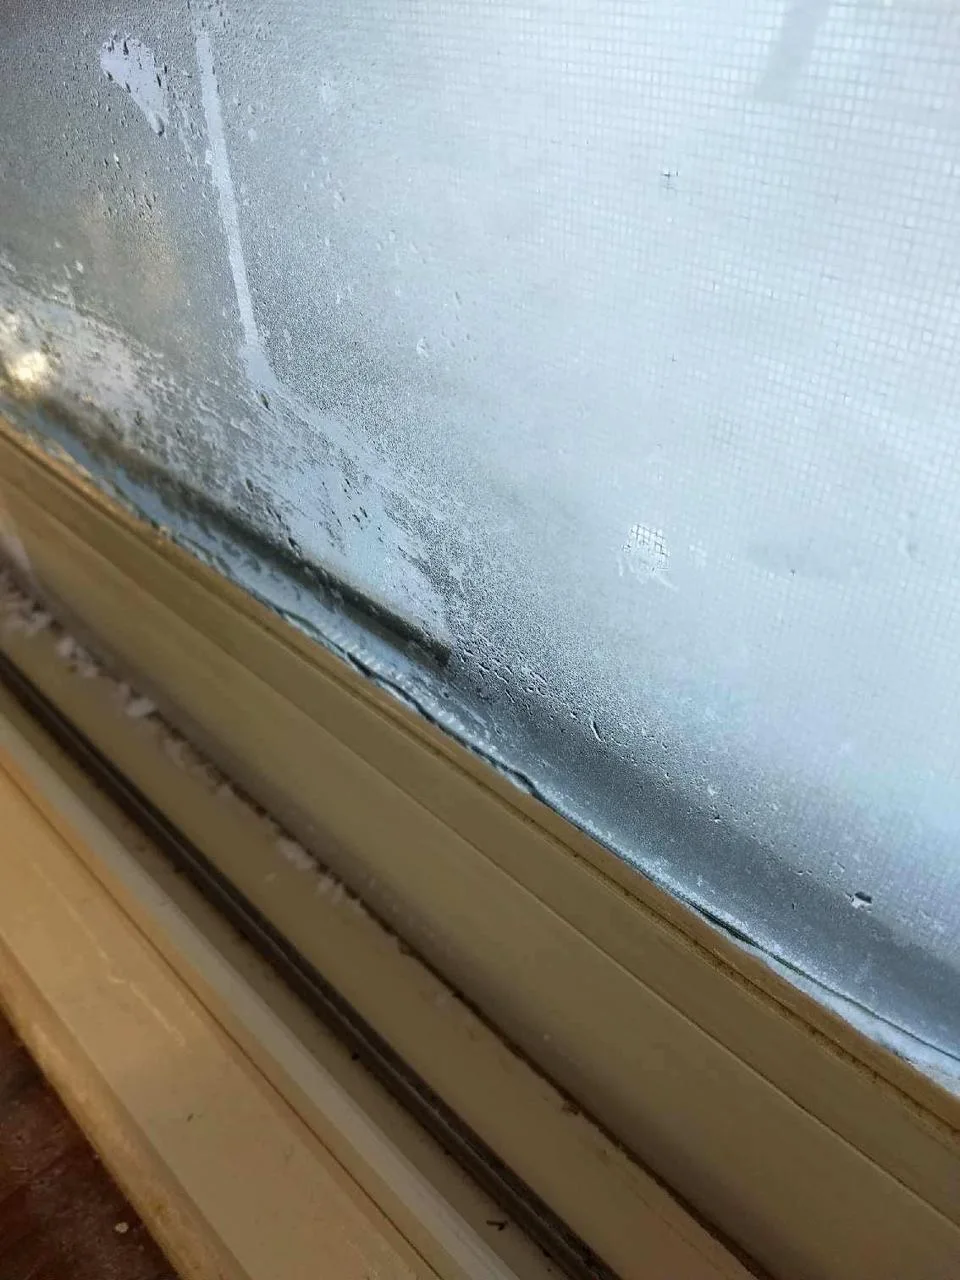
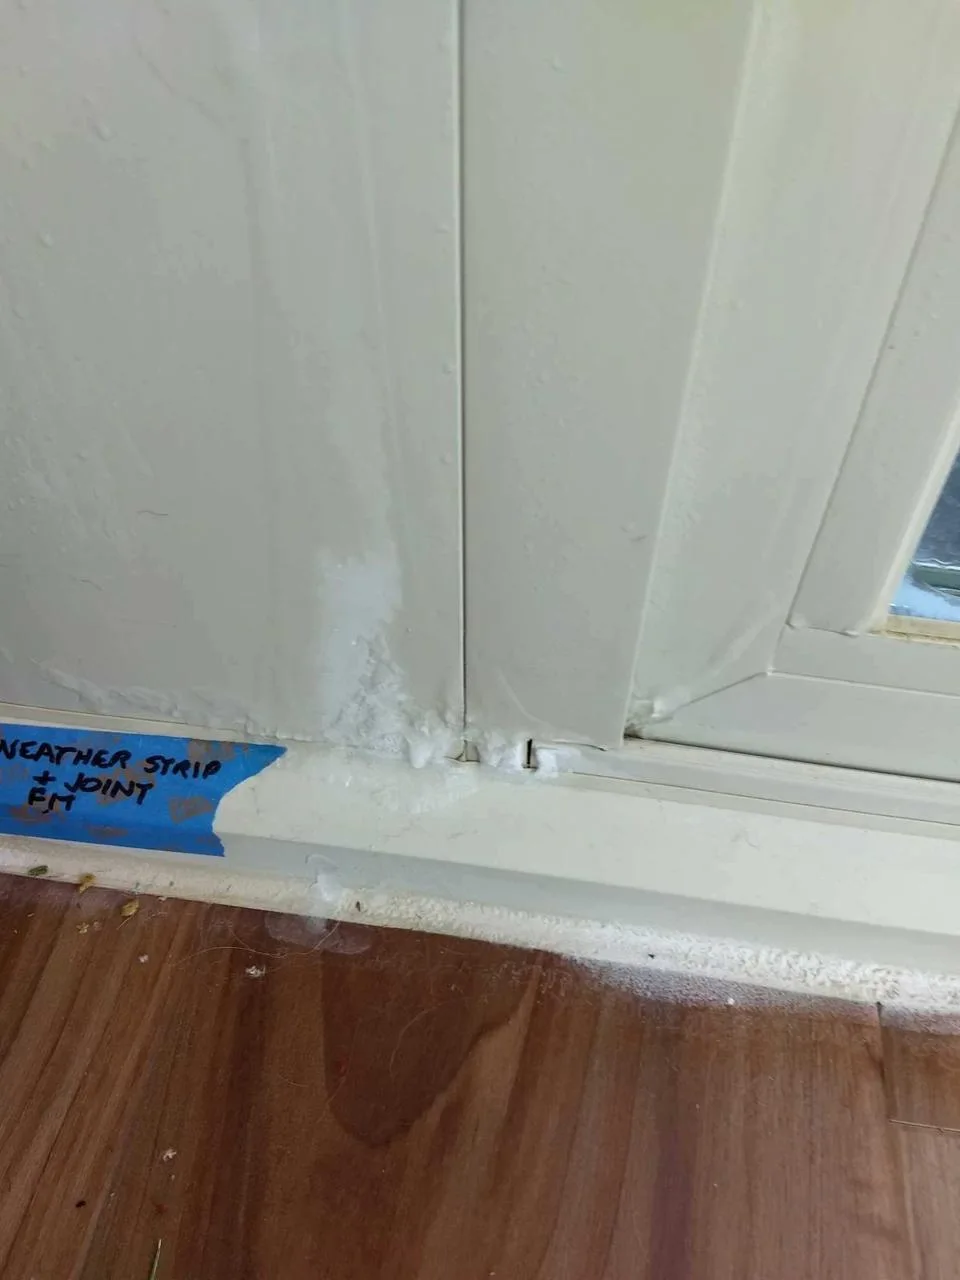
Water entry, deteriorating materials and failed seals are common failure modes to look for when assessing a conventional sunroom. Careful specification, weather detailing and assembly matter. These examples do not identify a competitor or customer, and no system is promised immune to failure.

Common failures in conventional sunrooms.

Limited Lifetime Warranty (manufacturer components)

Eligible Living Space components have limited lifetime coverage under the written manufacturer terms, registration requirements and exclusions. Manufacturer coverage excludes labour.

Serene workmanship warranty

Serene's installation work is covered by a workmanship warranty. Coverage terms are set out in your contract, alongside the manufacturer's limited lifetime coverage on eligible components.

What should you budget for a custom sunroom?

From about $50,000 (10×10); most custom rooms $75,000–$80,000+. Every room is custom-quoted.

In more depth

The details, when you want them.

Four design styles. Your way to live.

We help you compare A-frame, Studio, Integrated and Specialty styles, then develop the room around your home and daily routine.

Compare Design Styles

What is behind the clean finish?

The Living Space brochure describes a precision-cut system with concealed fasteners and an enclosed electrical raceway. We assemble the selected components on site. Factory preparation reduces the fabrication that must happen at your property.

How do we plan for Ontario conditions?

We coordinate your proposed assembly and drawings for the applicable municipal review. Structural loads, glazing, roof design, connection details and foundations must suit the actual site. We do not substitute a generic “storm-proof” claim for the project specification.

Can the room feel more peaceful?

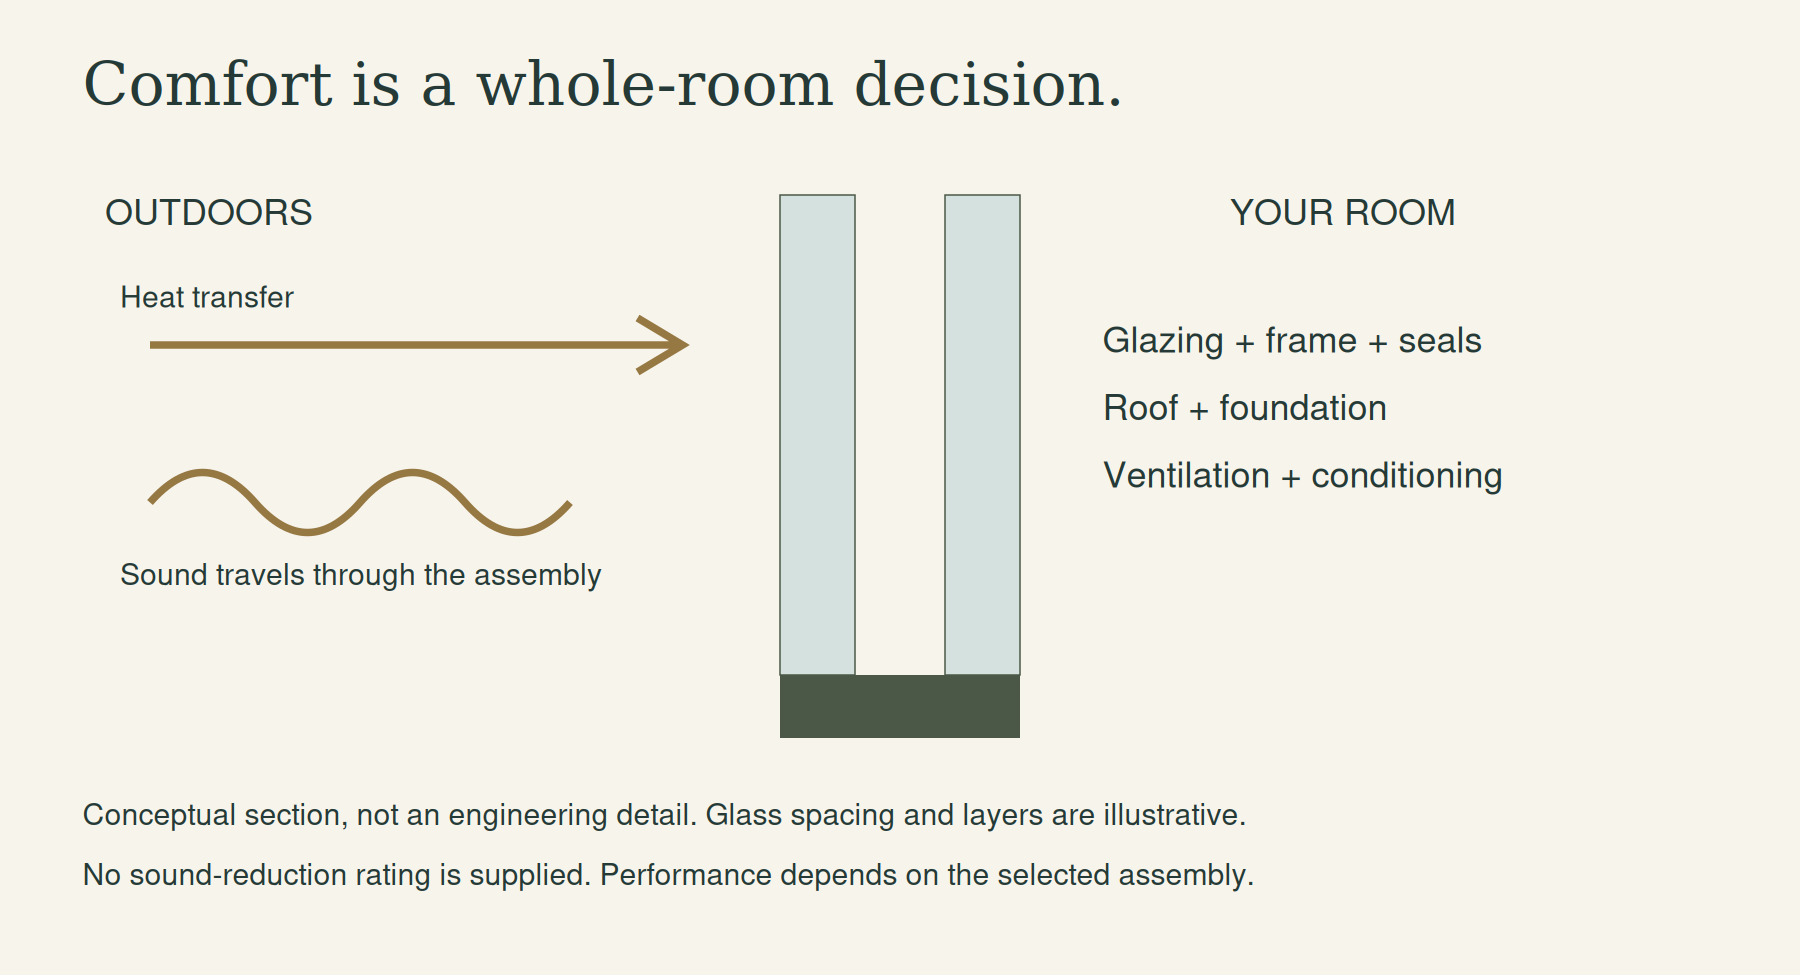
A comfortable seat, a view of the garden and a thoughtfully enclosed space can change the pace of your day. We discuss the sounds around your property as well as the light. Sound reduction varies with the glazing, roof, openings and surrounding conditions.

Who looks after you?

Serene handles the consultation, custom design, 3D rendering, municipal building permit, installation and local warranty support. Living Space supplies the premium product systems behind our work.

A long view of your home.

A Serene Living Space sunroom is built to code as a true addition and adds real floor space. It expands your home’s footprint and livable square footage, and raises your home’s value on completion. Permit and final approvals are project-specific; we handle the permit.

Explore Building Equity

Manufacturer wind rating

Living Space states a wind rating of 150 mph (240 km/h) for its system. Your Ontario installation is designed and approved for its actual site, connections and loads.

Manufacturer source: Living Space quality resources.

Good to know

Questions before you begin?

All questions

What is different about your sunroom structure?

Our Living Space systems use a vinyl-and-fibreglass composite approach, with system-specific structural components. We explain the specification selected for your project rather than applying one performance rating to every room.

Will my sunroom be silent in rain or traffic?

No glazed room can be promised silent. We discuss glazing, roof choices and how you plan to use the room. A verified acoustic rating for your selected assembly is needed before any quantified sound-reduction claim.

Do you cut all the framing at my house?

Our sunroom installation is assembly of precision factory-manufactured, pre-cut components. That is different from fabricating the sunroom from general raw stock at your property. Normal assembly tools and other project-specific work are still required.

Start with your home

Tell us what you have in mind.

Share a few details. We’ll help you choose the right design and explain the next steps.