Skip to content
Custom design. Local care. A room worth coming home to.

Aéré · Our Three-Season Sunroom Line

Open up your everyday escape.

A screened or glazed room for spring, summer and fall: fresh air, open views and a closer connection to your garden. For all-year use, see our four-season sunrooms.
Why Aéré

The finest three-season room you can buy.

Fresh air, open views and the same precision manufacturing behind our four-season rooms, designed around the seasons you love most.

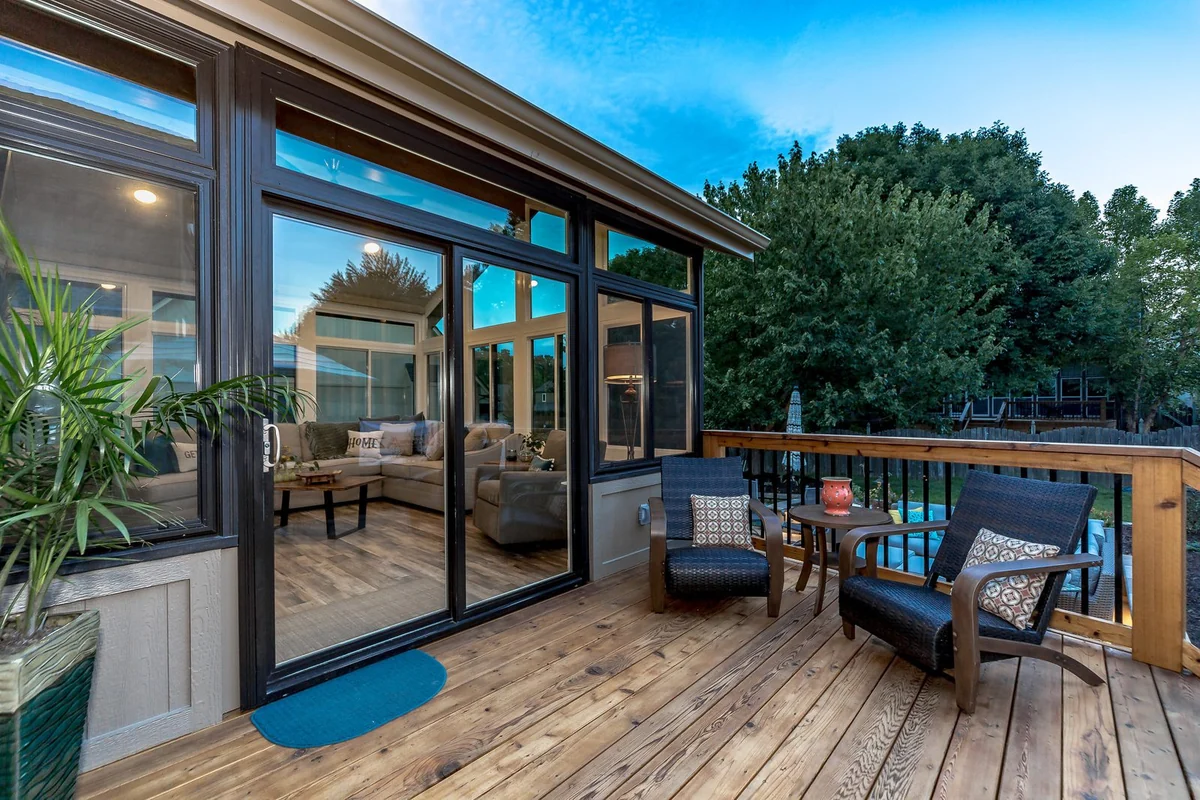
Three-season room at dusk, sliding doors open onto a cedar deck

Three-season rooms we build

Open the doors and let the season in.

Screened and glazed three-season rooms across the GTA, built with the same frames and finish as our four-season work.
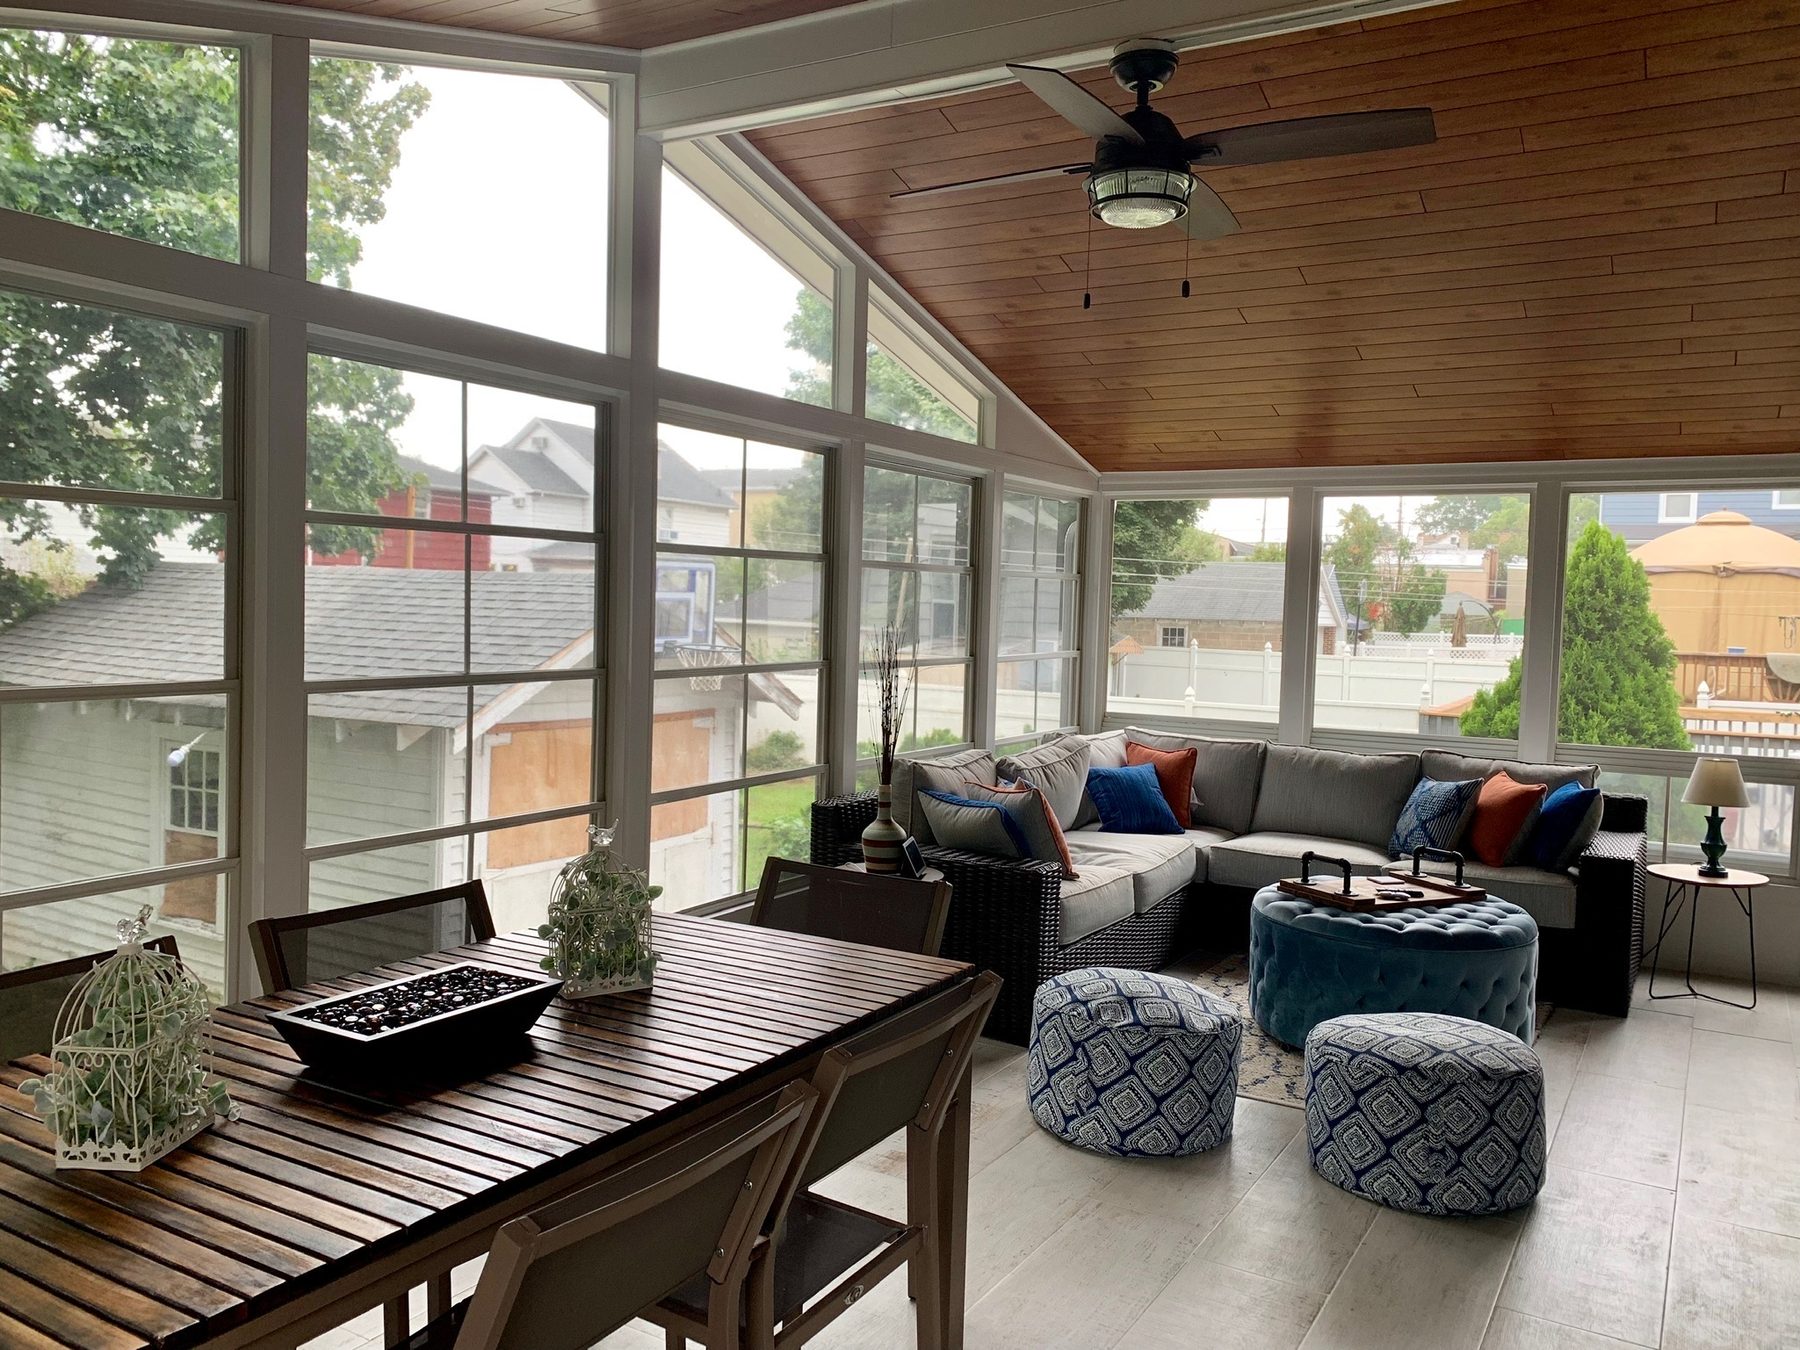
  • Three-season room with a wood-plank ceiling and ceiling fan
    Three-season room with a wood-plank ceiling and ceiling fan
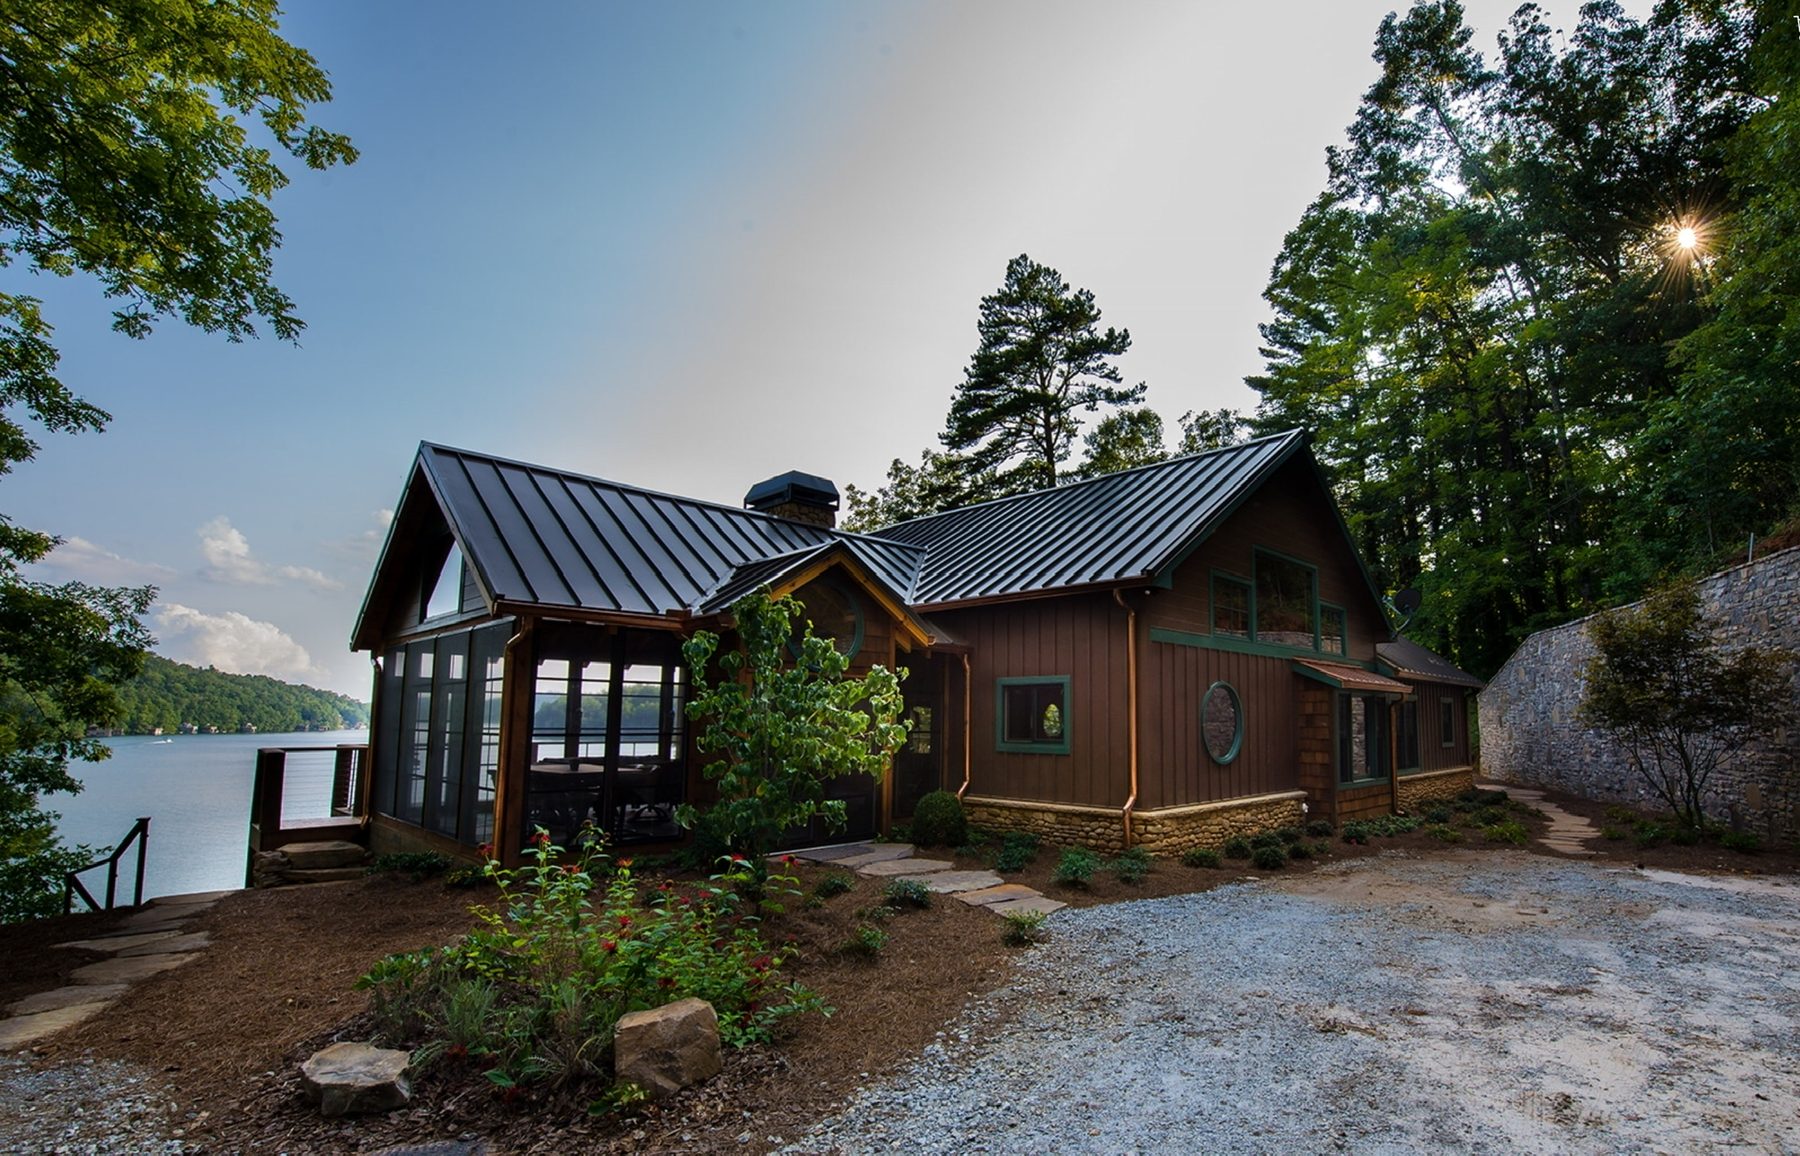
  • Lakeside home with a screened three-season room
    Lakeside home with a screened three-season room
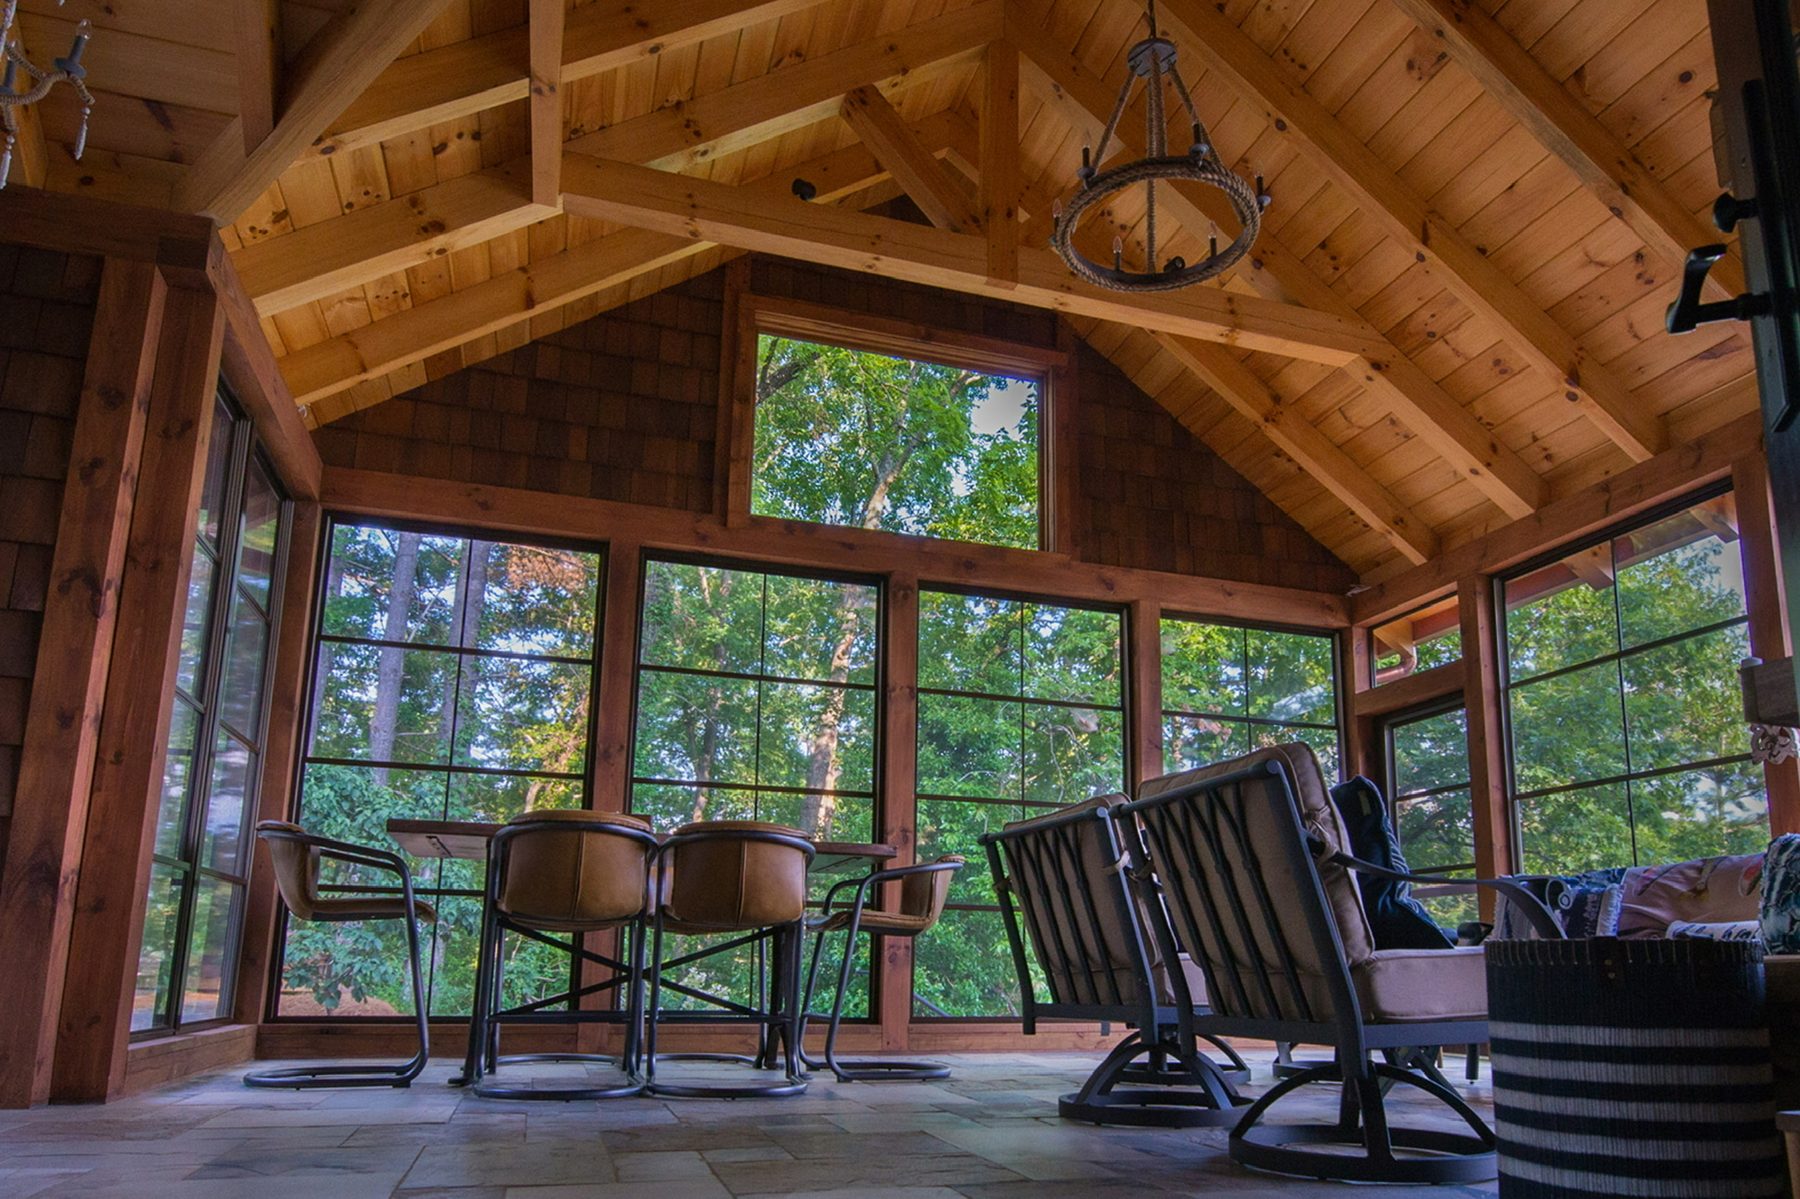
  • Timber-framed three-season room with a stone floor
    Timber-framed three-season room with a stone floor
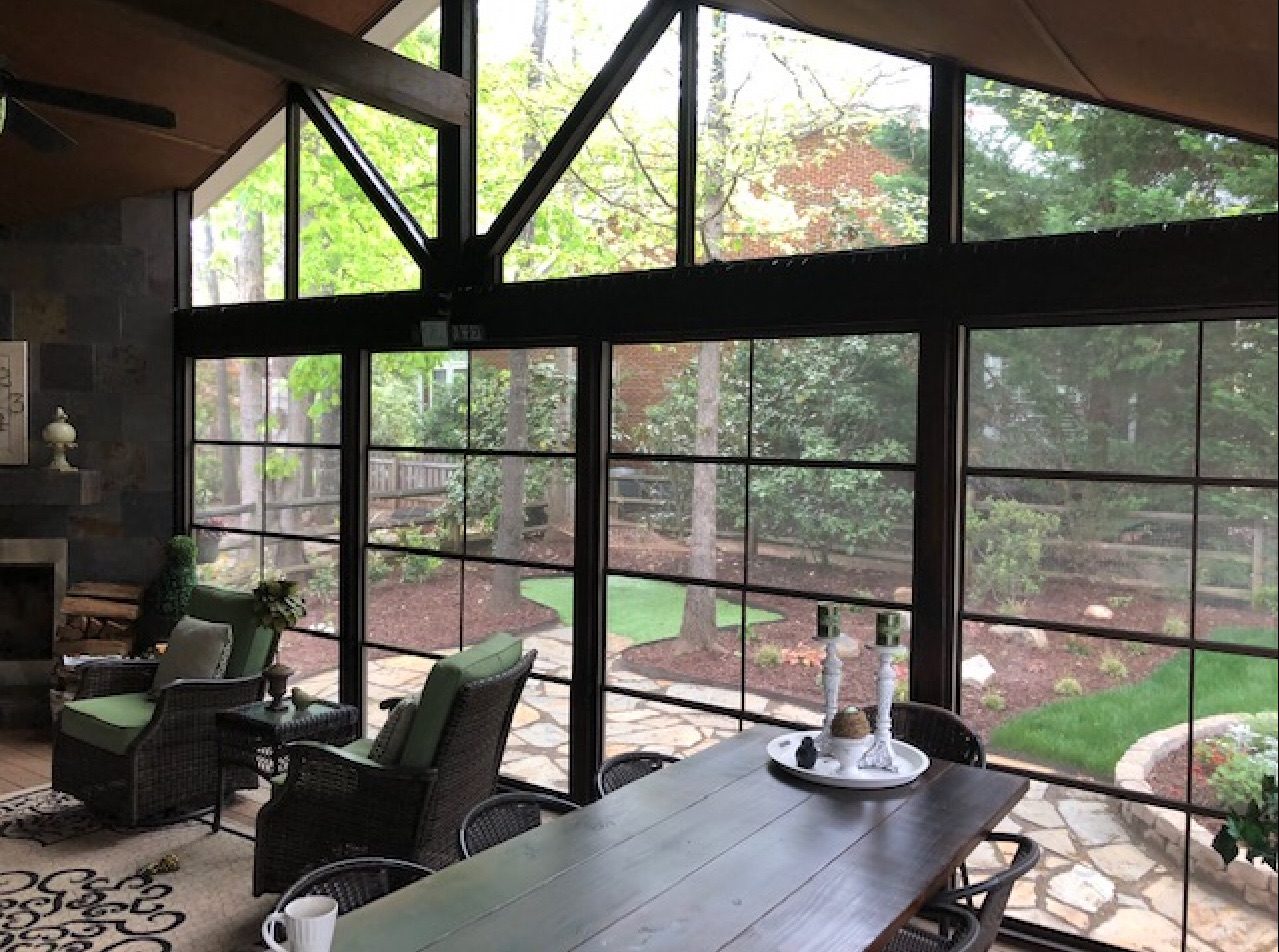
  • Black-framed three-season room with a dining table
    Black-framed three-season room with a dining table
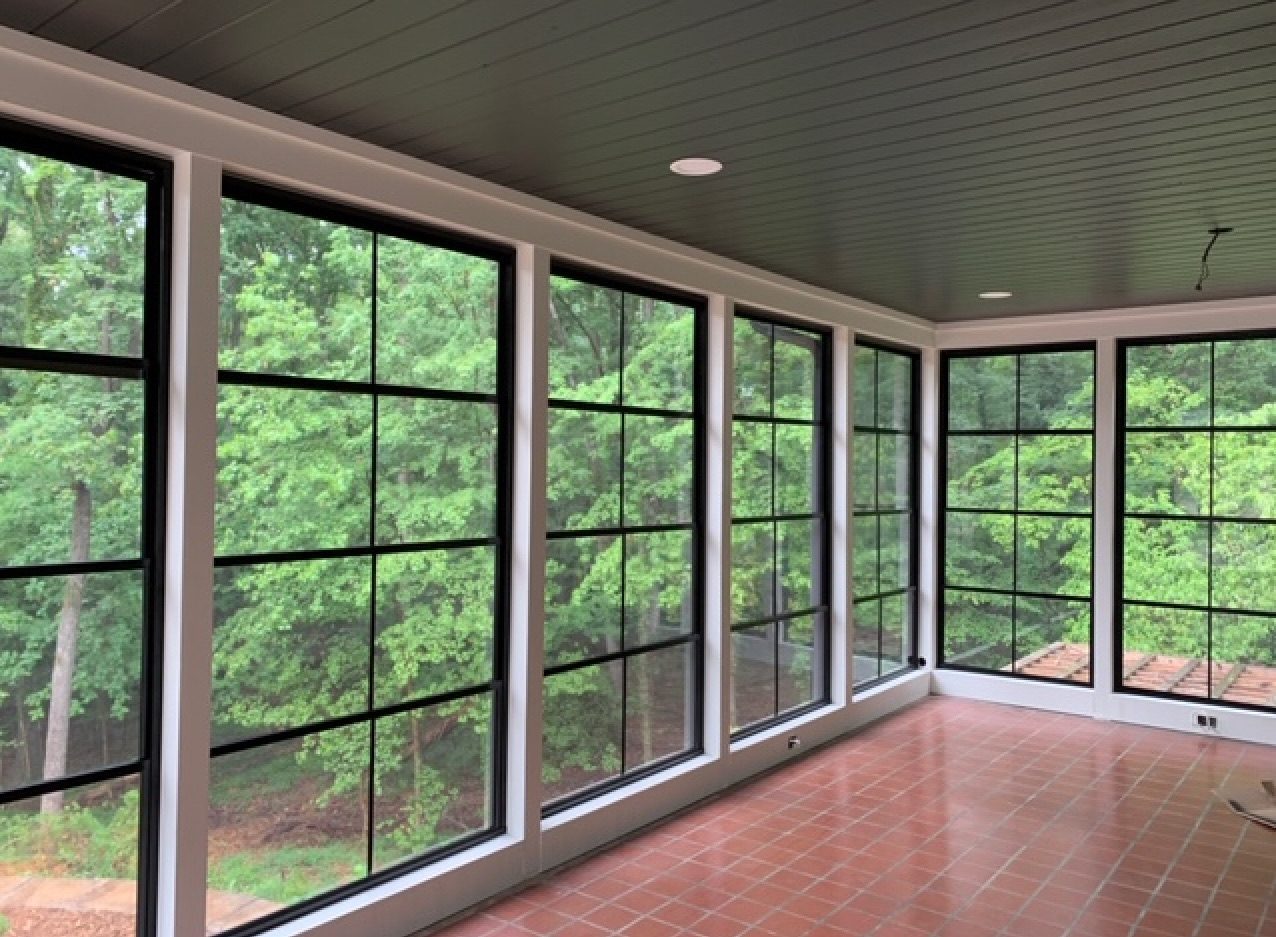
  • Black-framed screened room with a tile floor
    Black-framed screened room with a tile floor
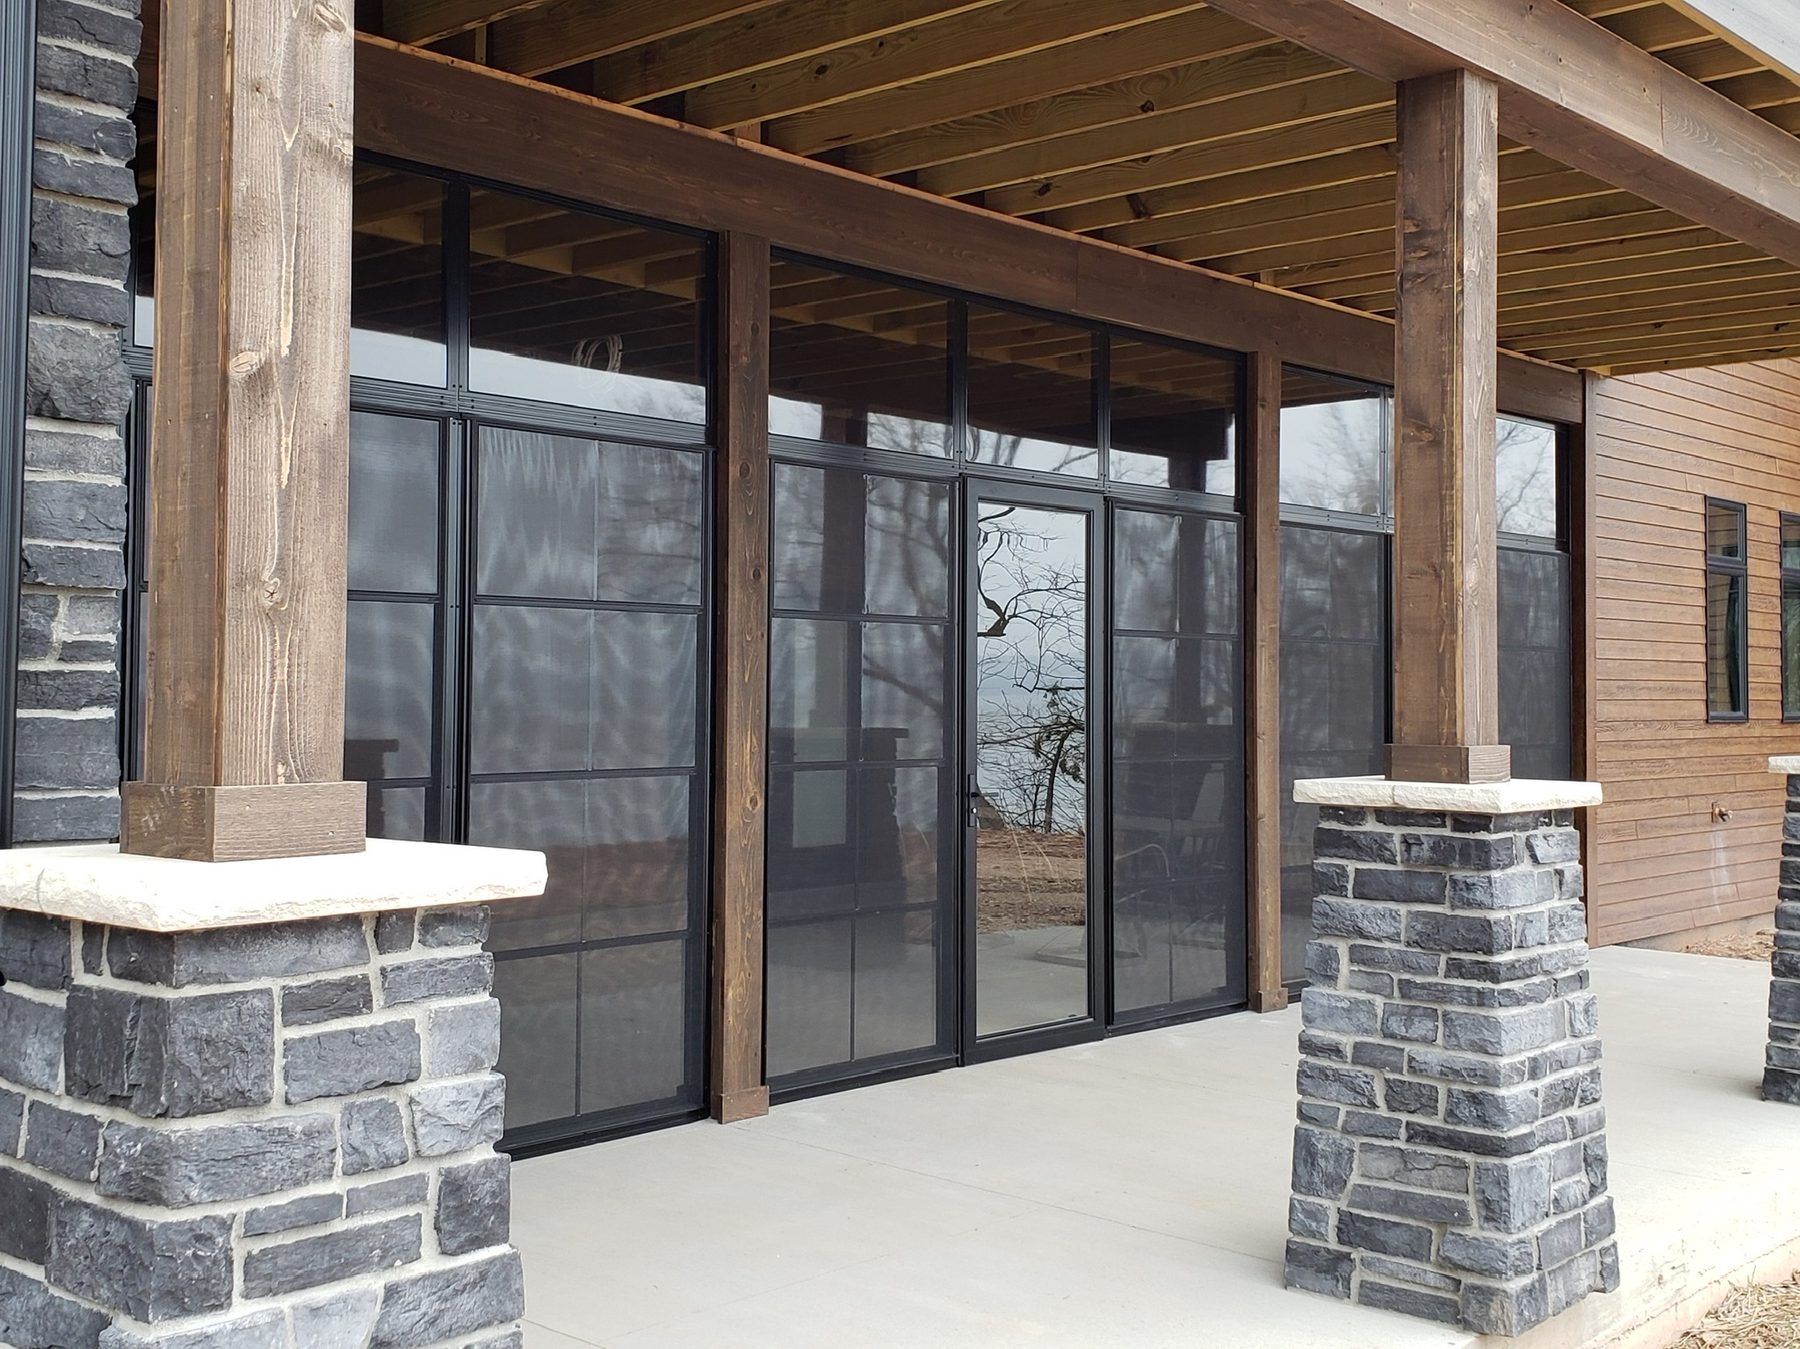
  • Screened room between stone columns
    Screened room between stone columns
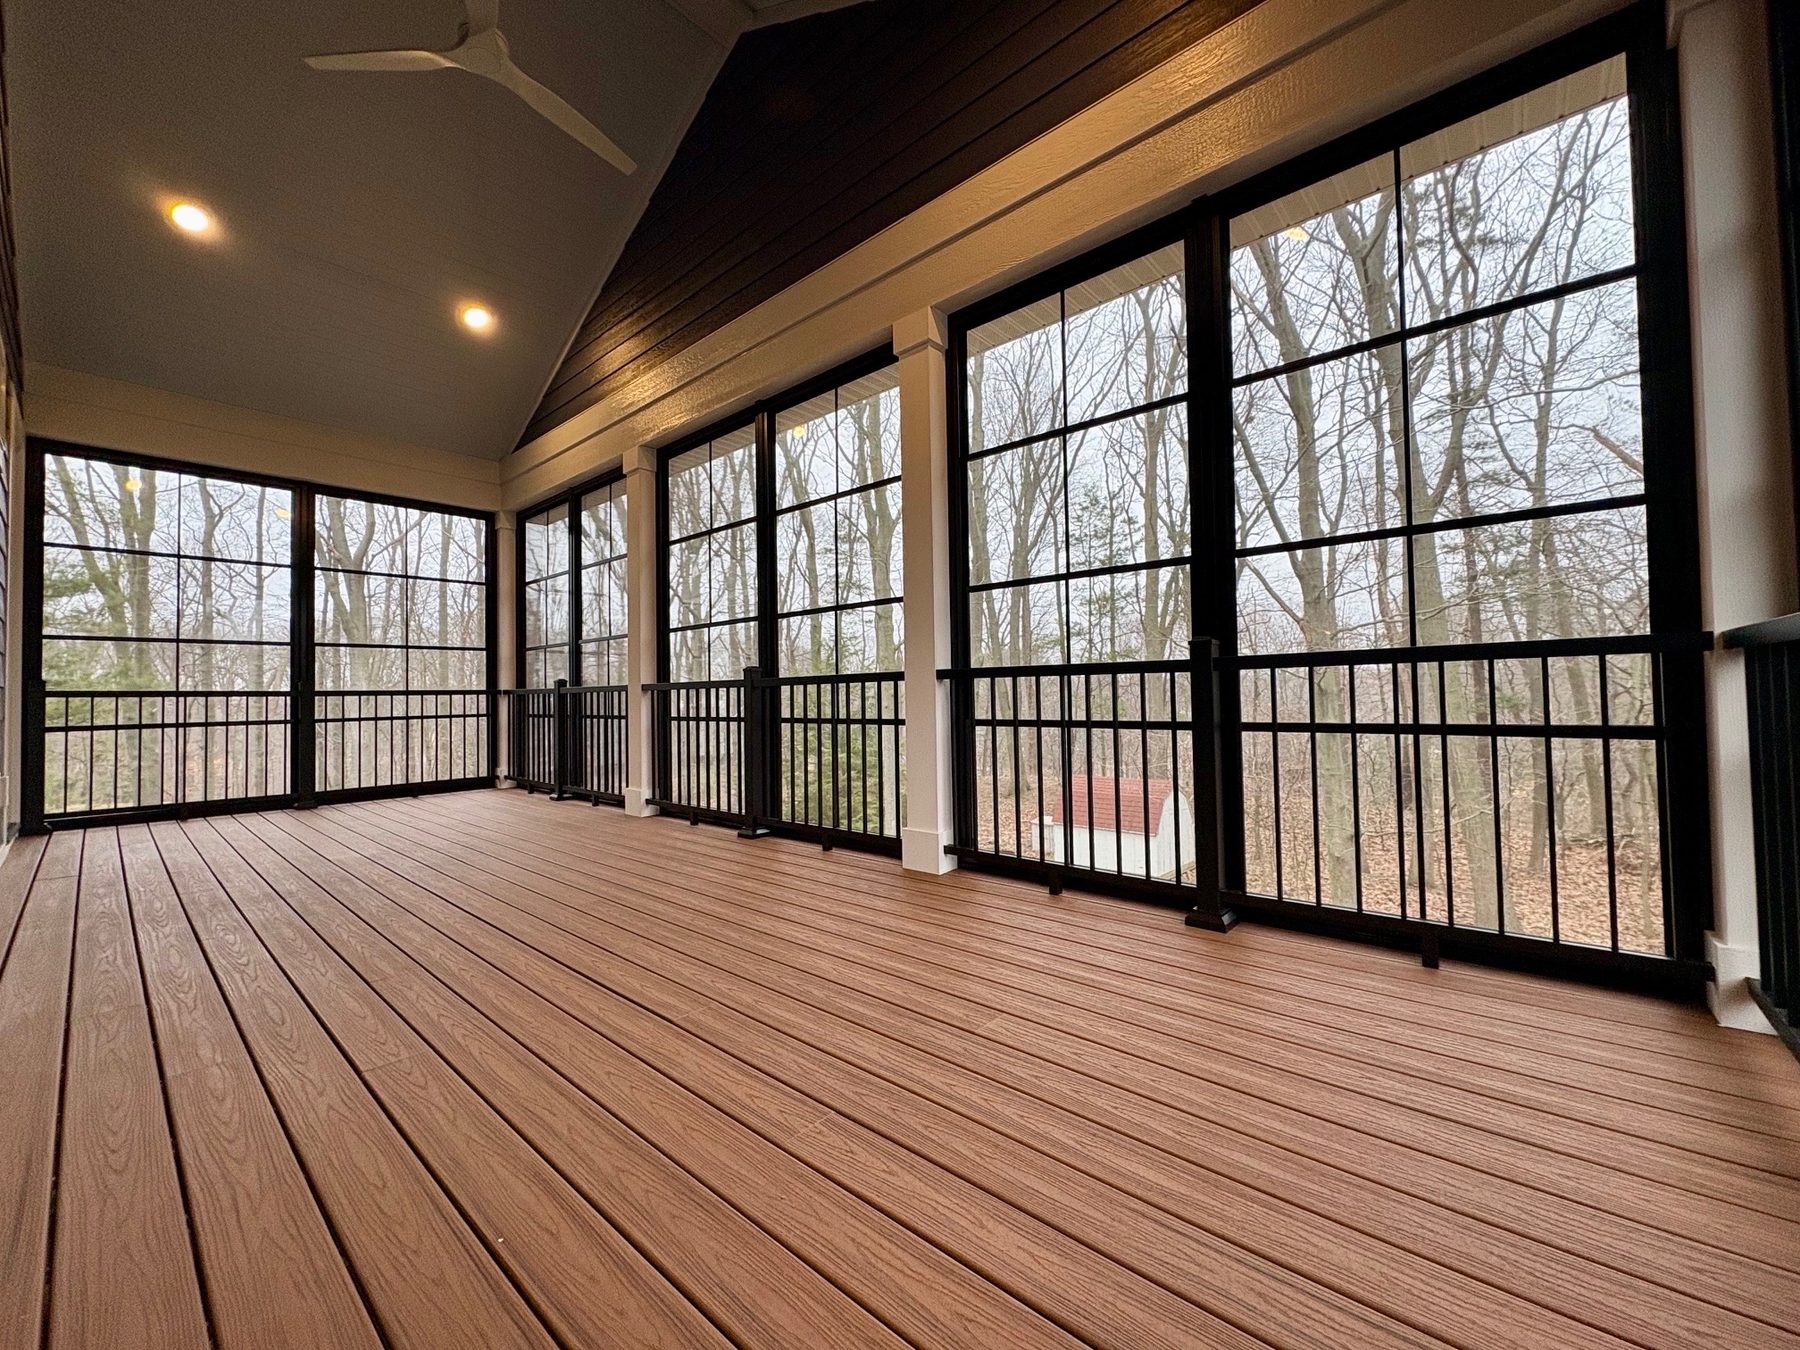
  • Three-season room with a deck floor and vaulted ceiling
    Three-season room with a deck floor and vaulted ceiling
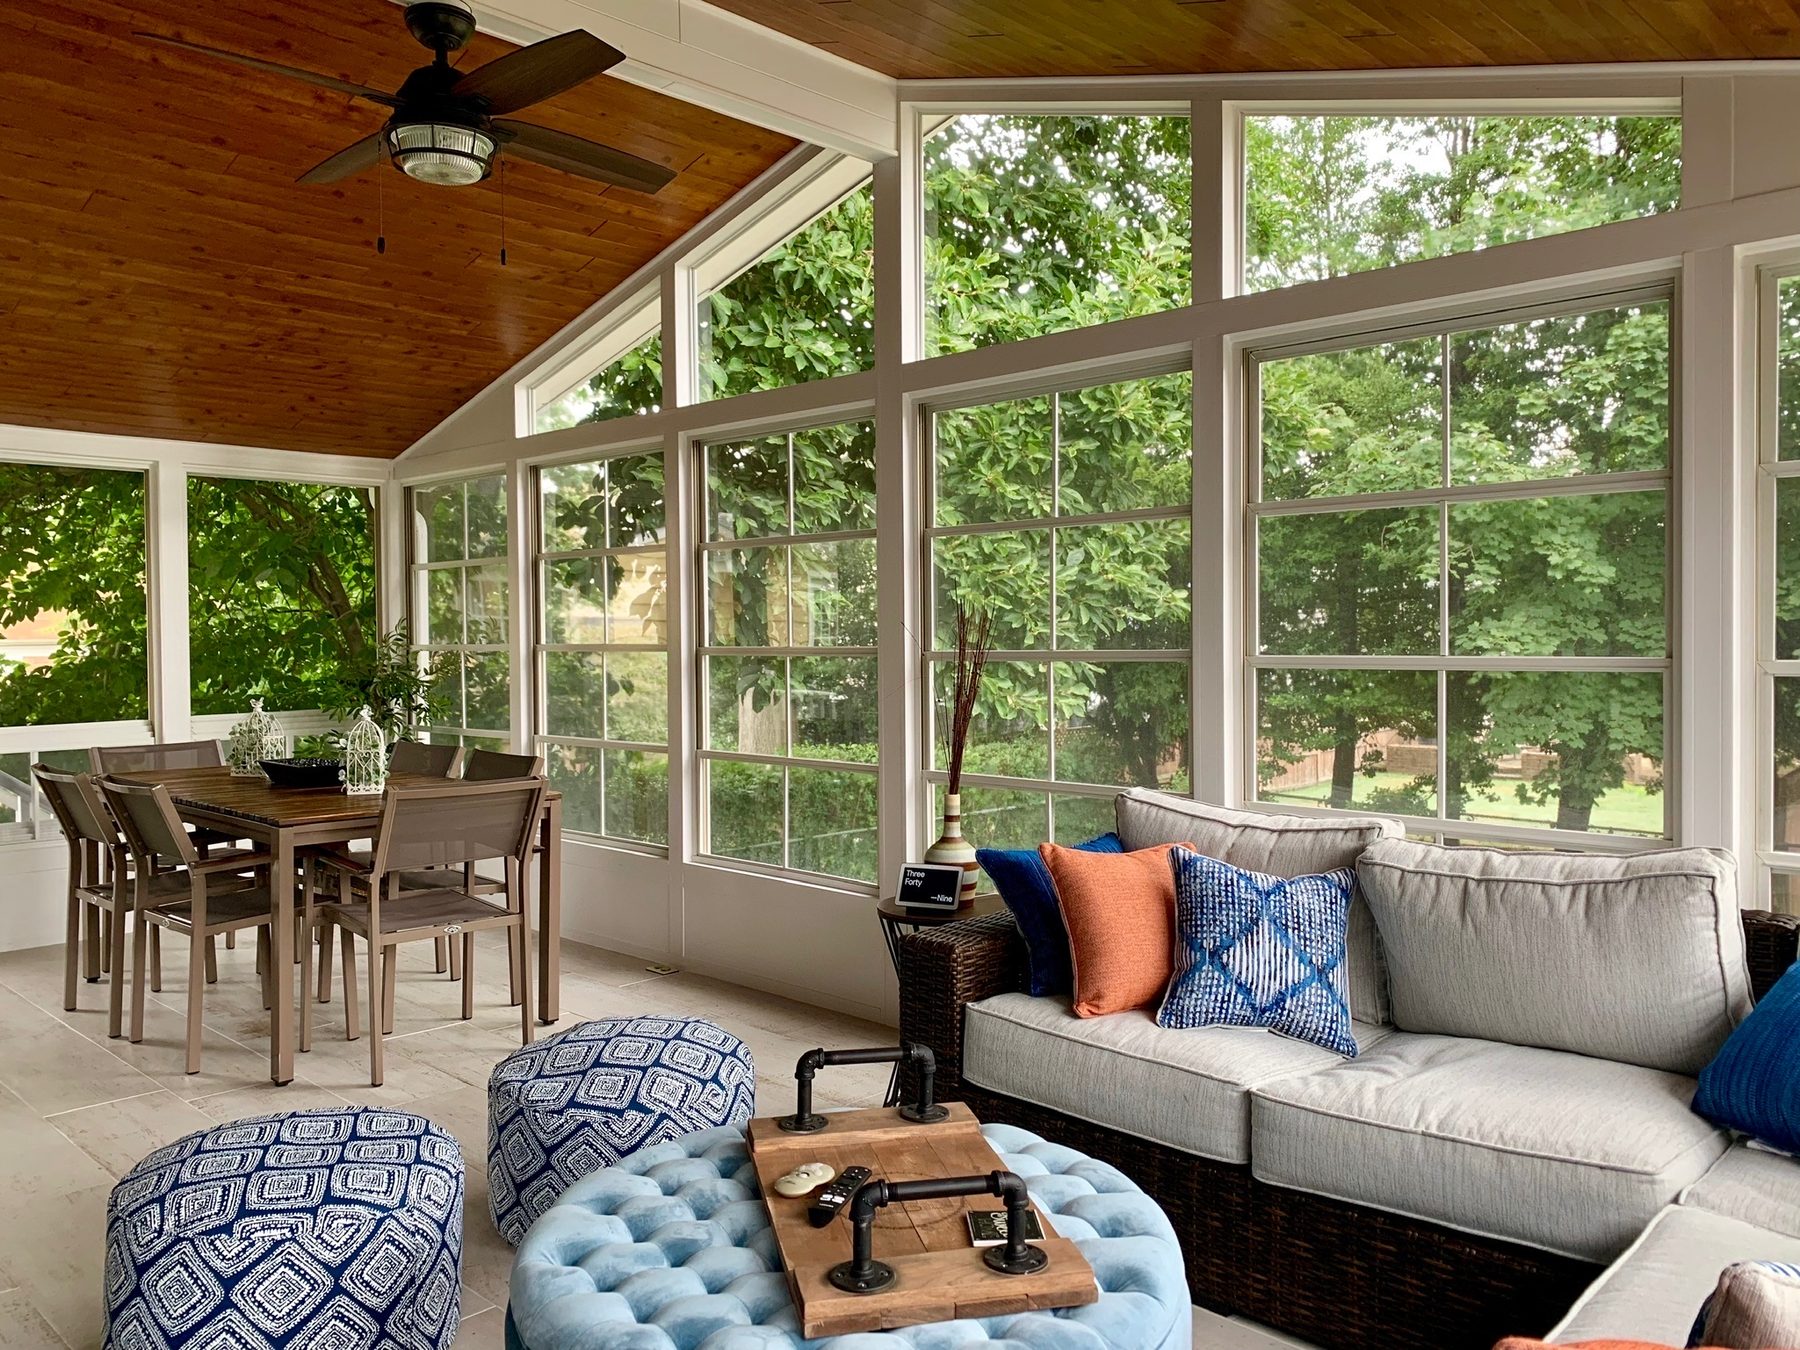
  • Seating area in a screened three-season room
    Seating area in a screened three-season room

The room itself

3-season and 3-season+ specifications

  • GlazingSingle 3 mm glass or 4.5 mm acrylic, with easy-slide windows.
  • RoofHigh-density solid, fixed acrylic or polycarbonate.
  • FrameHeavy-duty aluminum channelling with a crystal-clear coat finish.
  • DetailsCustom-built to size with an integrated eavestrough.
  • CodeBuilt to the Ontario Building Code.
  • ColoursWhite, brown or black.

Who is a three-season room for?

Aéré suits homeowners looking for a sheltered connection to the outdoors through milder seasons. It is not presented as the equivalent of our conditioned four-season Living Space room. We help you compare both before deciding.

What could your Aéré room look like?

Explore roof shapes and product features. These choices start a conversation; they are not a final quotation or a promise that every combination fits your home.

Explore your roof shape

Studio

A single-slope roof profile. We review the height and connection to your house.
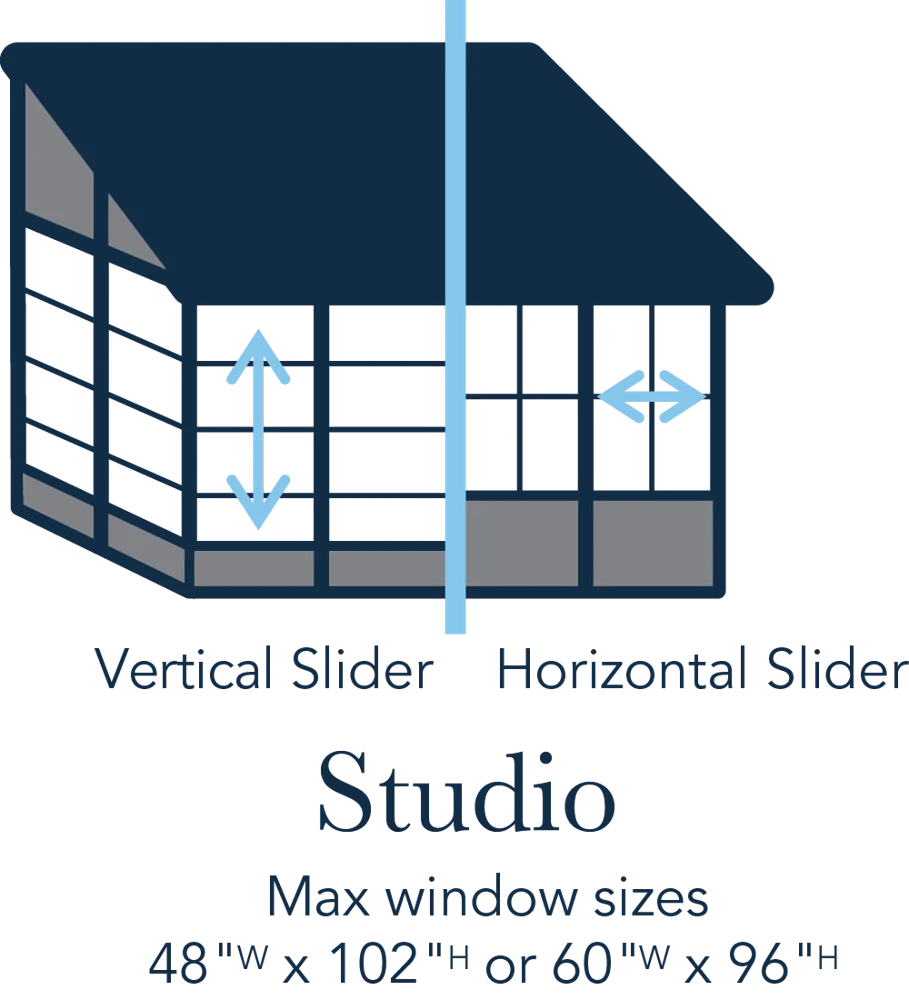
Manufacturer illustration of an Aere studio-style room

A-frame

A vaulted roof profile. We discuss the extra height and how the gable faces your garden.
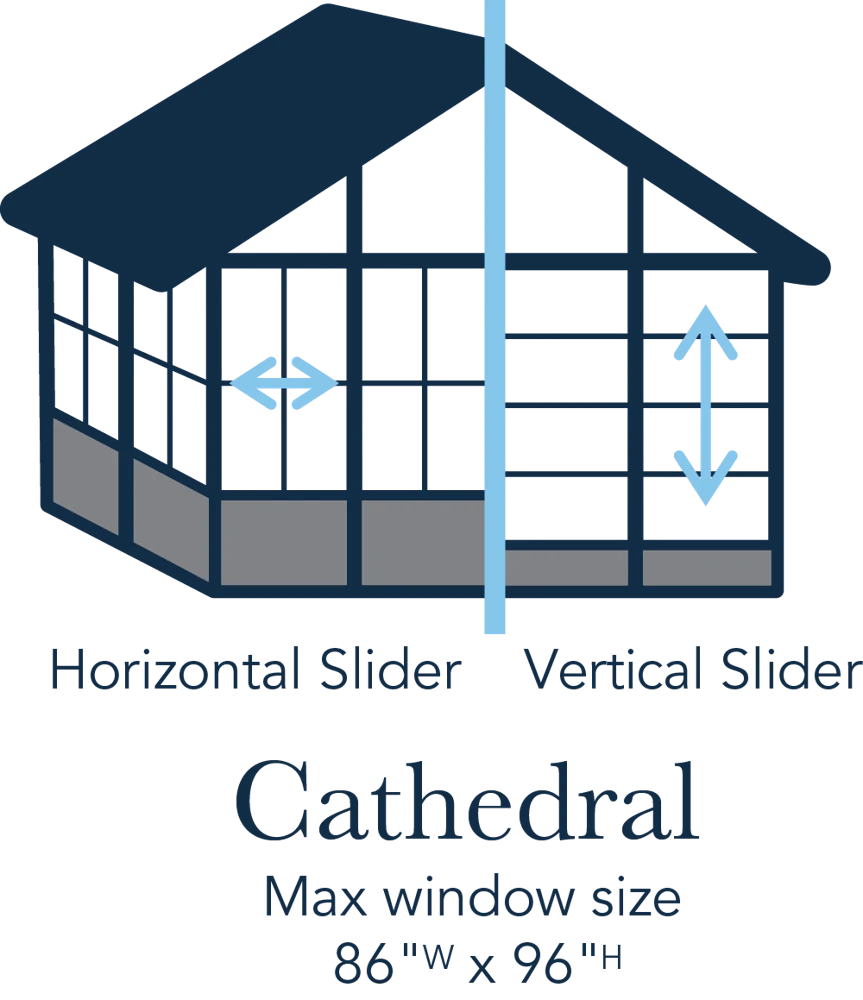
Manufacturer illustration of an Aere A-frame-style room

Studio view selected. This is a design guide, not a priced or engineered configuration.

Explore the details

01 · Windows and future changes

The manufacturer describes the option to upgrade Aéré to glass later. We confirm the scope, compatibility and cost for your project; this does not automatically convert the whole room to an approved four-season addition.

02 · Screen choices

The Aéré page lists Standard, BetterVue and TuffScreen options. We explain the current options for your quote.

03 · Roof and electrical planning

The manufacturer lists EcoGreen or aluminium roof options and built-in electrical raceways. We confirm the chosen roof and electrical scope.

04 · Colour and door choices

Discuss window-frame and structure colours, entry or French doors, and Flexiglaze tint options with us. We confirm current options with real samples before you choose.
Discuss My Aéré Design

Can you plan for glass later?

The manufacturer offers an upgrade-to-glass option. We review what that means for your chosen configuration before you rely on it. Future glazing, insulation, heating/cooling and approvals need a separate scope assessment.

What should you budget for a custom sunroom?

From about $50,000 (10×10); most custom rooms $75,000–$80,000+. Every room is custom-quoted.

In more depth

The details, when you want them.

We take care of the next steps.

FROM YOUR FIRST IDEA TO THE FINAL WALKTHROUGH

Consultation, site measure, custom 3D rendering, design and quote, municipal building permit, precision manufacturing, installation and local warranty support. We explain the scope and schedule for your home.

See Our Process

Good to know

Questions before you begin?

All questions

Is Aéré a four-season room?

No. We offer Aéré as our three-season line. If you want a conditioned room for year-round use, discuss our four-season Living Space system with us.

Can I change the glazing later?

The manufacturer describes an option to upgrade to glass. We confirm compatibility and the required scope for your particular Aéré room; upgrading glazing alone does not establish four-season performance.

Are all colours and doors available in every design?

No universal availability is promised. We confirm the current product options, samples and compatible combinations in your written quote.

Start with your home

Tell us what you have in mind.

Share a few details. We’ll help you choose the right design and explain the next steps.