Skip to content
Custom design. Local care. A room worth coming home to.

Sunrooms in Halton Region

Our Halton focus includes Oakville, Burlington and Milton. We plan your sunroom around the way the house meets the garden, then follow the correct municipal approval route. Halton Hills is not part of this named coverage list.
Why Serene in Halton Region

The best custom sunrooms, solariums and glass-roof conservatories in Halton Region.

Unmatched durability and design in Ontario. Every four-season and three-season sunroom we build in Halton Region uses the finest sunroom window, door and roof systems on the market, precision-manufactured by Living Space and installed white-glove by our own local team.

  • The best sunroom design systems on the marketTechnology and manufacturing no other sunroom builder in Ontario matches. Precision factory-made, laser-labelled, assembled on site.
  • Unmatched manufacturing qualityEngineered fiberglass structures, purpose-built large windows and roofs built for Ontario winters. Made to last a lifetime.
  • Better quality. Better price.The finest sunroom you can buy, fully custom, at a price below the usual high-end names. Nothing else comes close.

Start with your house, not a regional average

Halton’s 2021 Census dwelling summary shows detached homes as the largest category, with row homes and apartments also part of the mix. For an Oakville or Burlington detached house, send photos of the rear wall, roof and garden before the first design discussion. For a Milton townhouse, tell us about shared access and ownership arrangements. Those details help us establish what can change; the fact that an address is in Halton does not tell us its available footprint.

Make room without losing the yard you enjoy

At an Oakville property, we ask how the proposed room affects existing rear windows and the route to the garden. For Burlington, include any change in level between the main floor and outdoor space in the brief. For Milton, show the deck, fences and equipment-access route rather than assuming a large-looking lawn is fully buildable. These are design questions to resolve at the address, not claims about typical lot dimensions. Bring a survey if you have one.

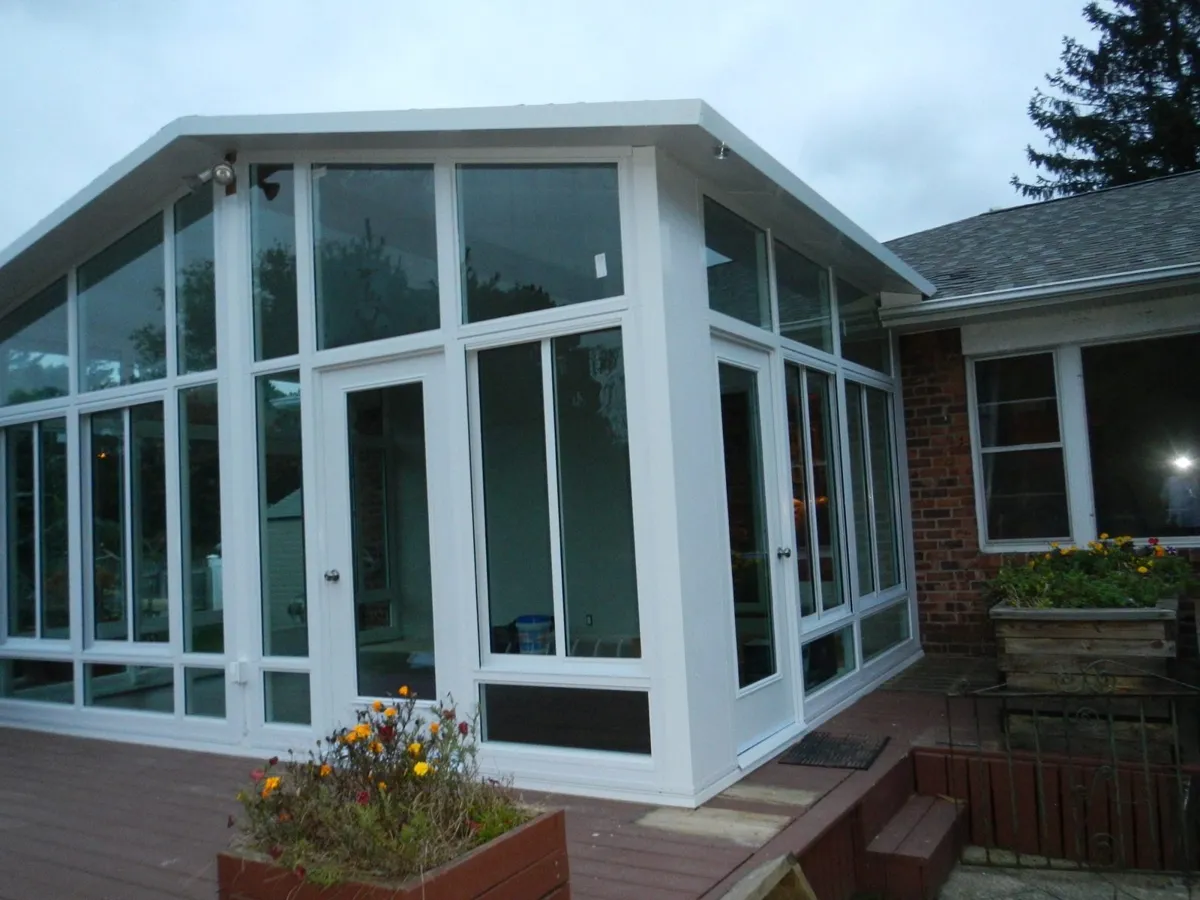
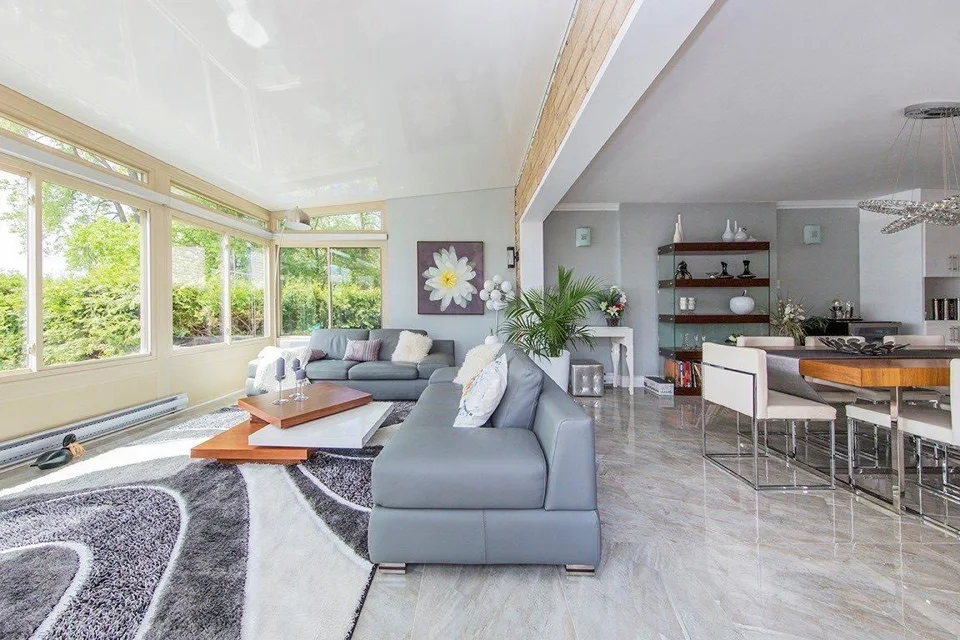
Living Space designs available in Halton Region.

What should you budget for a custom sunroom?

From about $50,000 (10×10); most custom rooms $75,000–$80,000+. Every room is custom-quoted.

In more depth

The details, when you want them.

Three distinct approval routes

Oakville Building Services publishes a guide for additions to a house. Burlington’s home-construction guidance identifies a pre-building approval step before a building-permit application; it can involve zoning, forestry and grading or drainage review. Milton accepts residential addition applications through its building-permit service. We use the route for your municipality and handle the permit. Where an external agency review applies, we include it in planning rather than promising that a standard room package bypasses it.

Discuss exposure and drainage before finishes

For your Burlington or Oakville proposal, show us the open sides of the garden as well as trees and neighbouring buildings. For a Milton project, include the connection to the main roof and the direction surface water leaves the proposed site. These photos help us discuss winter roof loading, drainage, summer shade and year-round conditioning. We confirm project requirements in the drawings and quote; the same advertised room size does not guarantee the same preparation or comfort specification across all three municipalities.

Communities in this service area

Oakville, Burlington and Milton

Service is confirmed for your address within the Hamilton–Ajax–Newmarket triangle.

Municipal and housing references

Good to know

Questions before you begin?

All questions

Who handles my municipal permit?

We handle the municipal building permit. Permit and final approvals are project-specific; we handle the permit.

Can I use the room all year?

We compare a conditioned four-season addition with seasonal options and specify the envelope and heating or cooling for your intended use.

Start with your home

Tell us what you have in mind.

Share a few details. We’ll help you choose the right design and explain the next steps.

Serving Halton Region

Get your free estimate.

Tell us where the room goes and how you want to use it. We design, build and service every Halton Region project with our own team.