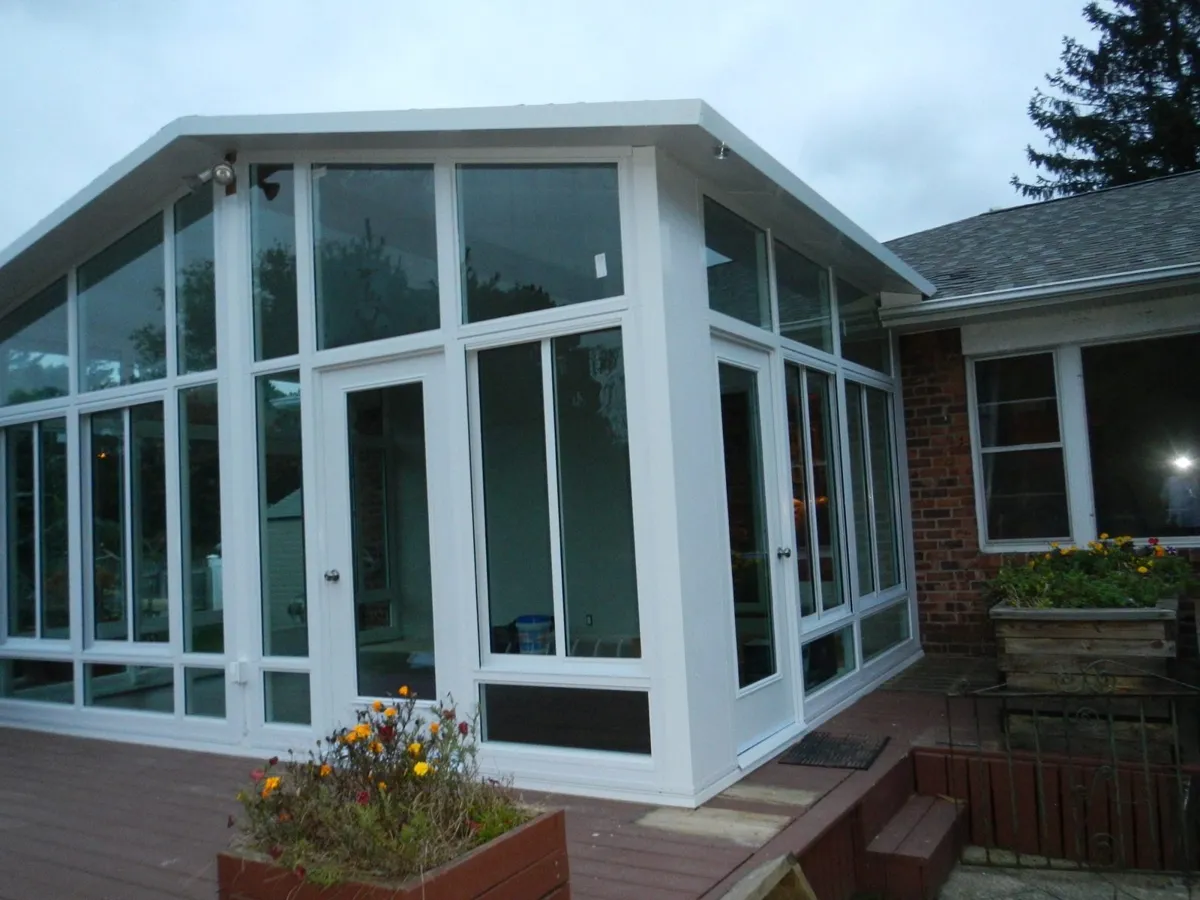
Hamilton forms the western point of our stated service area. We plan the sunroom from the house outward: the rear-floor level, roof connection, garden access and views all shape the proposal. Send your address so we can confirm coverage and the next step.
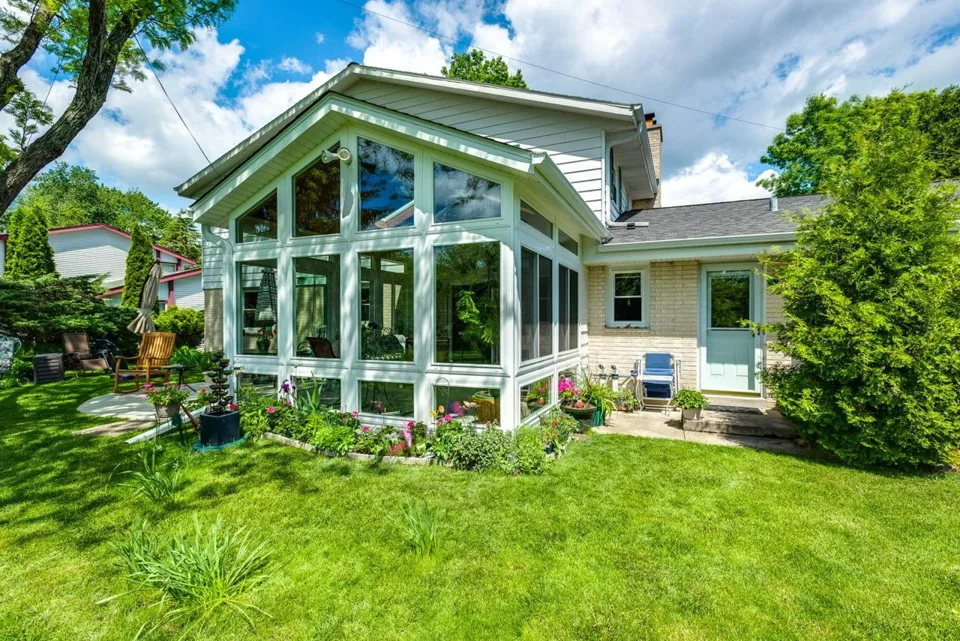
Why Serene in Hamilton
Unmatched durability and design in Ontario. Every four-season and three-season sunroom we build in Hamilton uses the finest sunroom window, door and roof systems on the market, precision-manufactured by Living Space and installed white-glove by our own local team.
Hamilton’s housing action plan describes detached houses as the most common dwelling form and identifies an aging housing stock. Existing condition matters when planning an addition. A proposed room behind a detached home raises different questions from an attached-house or condominium enquiry. Tell us about the existing structure, previous additions and how you move from the house into the yard. We review the actual home before recommending a four-season addition, a seasonal room or an enclosure; a city-wide housing category cannot establish whether your structure is suitable.
For your Hamilton site assessment, show the floor level inside the rear door and the ground level outside it. If the garden slopes, the design needs to address support, steps, drainage and access rather than assume a level base. Include retaining walls, existing decks and nearby trees in the photographs. Hamilton’s permit guidance identifies grading and other applicable approvals among the matters to review. We establish which affect your proposed work before finalizing the footprint.
From about $50,000 (10×10); most custom rooms $75,000–$80,000+. Every room is custom-quoted.
In more depth
The City’s residential building-permit guide sets out application requirements, and its my.hamilton.ca service provides the online route. Hamilton also identifies Niagara Escarpment Commission and conservation-authority regulations as possible applicable approvals. We check the location and scope rather than assume they apply to every property. Bring the survey and any previous permit drawings you have. We handle the permit, coordinate the proposed addition with the responsible authority and explain which steps affect the project schedule.
For a Hamilton design, include photos looking back at the house from the garden. They help us compare a higher Cathedral roof with a lower Studio form while considering existing windows and the main roof above. A sloping site, sheltered rear wall or open exposure should enter the design discussion early. We consider winter snow, drainage paths, glazing and heating or cooling together, and confirm the engineered requirements for the actual site instead of transferring a general product rating to it.
Hamilton
Service is confirmed for your address within the Hamilton–Ajax–Newmarket triangle.
These official references inform the planning guidance above.
We handle the municipal building permit. Permit and final approvals are project-specific; we handle the permit.
We compare a conditioned four-season addition with seasonal options and specify the envelope and heating or cooling for your intended use.
Start with your home
Share a few details. We’ll help you choose the right design and explain the next steps.
Serving Hamilton
Tell us where the room goes and how you want to use it. We design, build and service every Hamilton project with our own team.