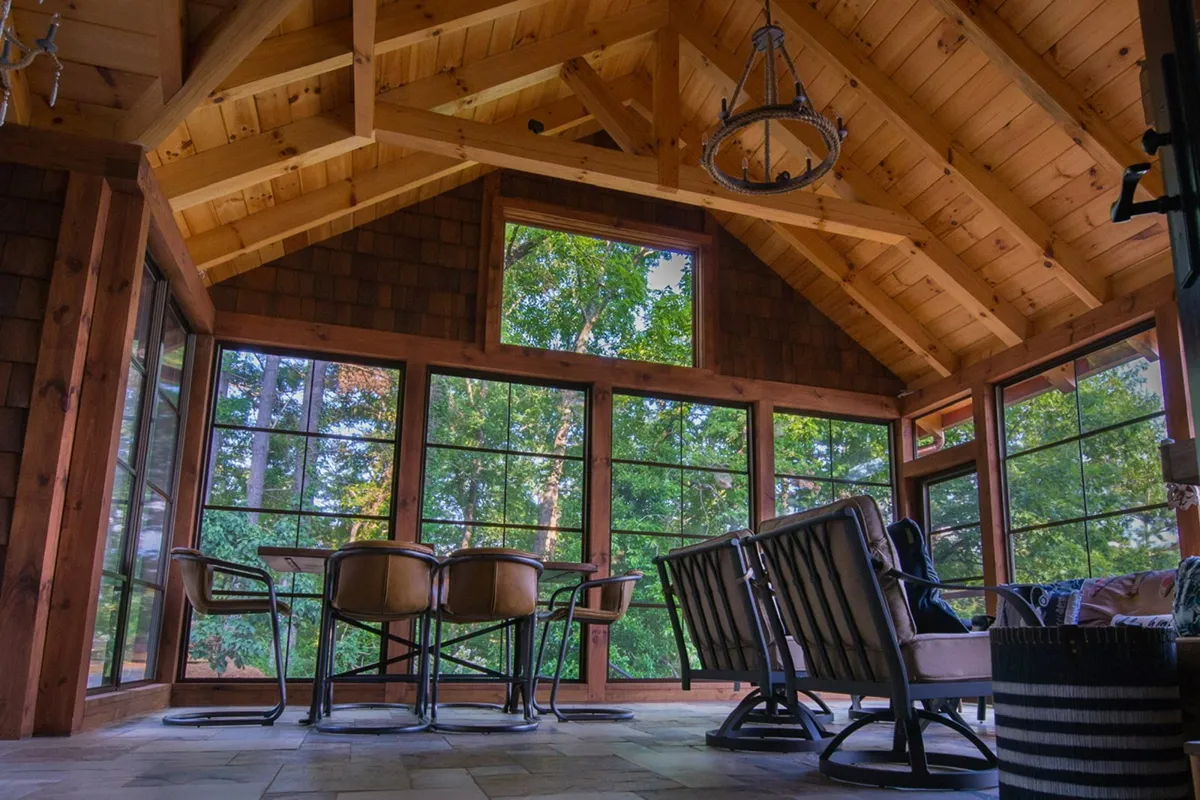
Our York Region focus runs from our Concord base through the named communities to Newmarket. A Vaughan family room, an Aurora heritage-area home and a King City property can lead to different design questions. We begin with your address and intended use.
Why Serene in York Region
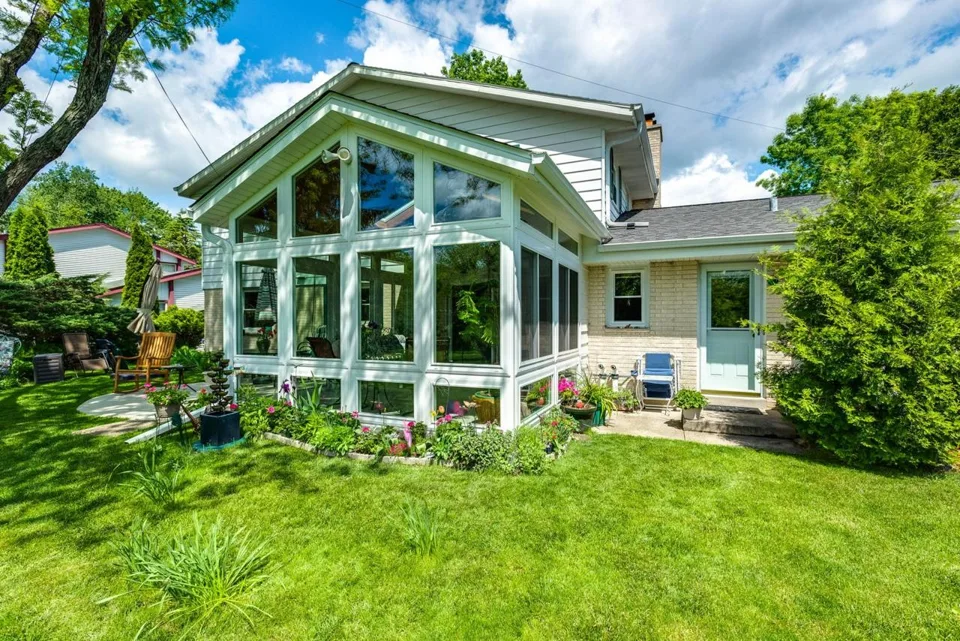
Unmatched durability and design in Ontario. Every four-season and three-season sunroom we build in York Region uses the finest sunroom window, door and roof systems on the market, precision-manufactured by Living Space and installed white-glove by our own local team.
York’s 2021 Growth and Development Review records a housing stock led by detached homes, alongside other dwelling types. That context is useful, but it is not a description of your lot. For a Vaughan or Richmond Hill detached home, we first review the rear roofline, doors and garden access. For a townhouse enquiry, tell us about shared walls and any condominium ownership. We confirm what can be changed before treating an existing patio as an available building footprint.
Aurora identifies the Northeast Old Aurora Heritage Conservation District. If your home is within that district or has a separate designation, raise it during the first consultation. We can then discuss proportions and visible finishes with the applicable review in mind. For Markham, Newmarket and Richmond Hill addresses, we likewise check the actual property record rather than assume that an older-looking house is designated. Bring previous drawings and any known heritage correspondence to avoid designing around incomplete information.
From about $50,000 (10×10); most custom rooms $75,000–$80,000+. Every room is custom-quoted.
In more depth
York is the service-area label; the local municipality is the permit contact. Use Vaughan Building Standards, Richmond Hill Building Services, Markham Building Standards, Newmarket Building Services, Aurora Building Services or King Township Building Services for the address concerned. Vaughan’s residential permit guide separates new houses and additions and calls for zoning compliance before application. We handle the permit and identify the correct local route. King City enquiries belong with King Township, not a separate city building department.
For King City, tell us whether private servicing, a sloping garden or a long equipment-access route affects the proposed location. For Newmarket and Aurora, include rear-elevation photos that show trees and neighbouring roofs, so winter daylight and roof drainage enter the discussion early. These are property-review questions, not assumptions about every York lot. We compare glazing, shading and year-round conditioning with your daily use, and confirm structural loading through the selected project design.
Vaughan, Richmond Hill, Markham, Newmarket, Aurora and King City
Service is confirmed for your address within the Hamilton–Ajax–Newmarket triangle.
These official references inform the planning guidance above.
We handle the municipal building permit. Permit and final approvals are project-specific; we handle the permit.
We compare a conditioned four-season addition with seasonal options and specify the envelope and heating or cooling for your intended use.
Start with your home
Share a few details. We’ll help you choose the right design and explain the next steps.
Serving York Region
Tell us where the room goes and how you want to use it. We design, build and service every York Region project with our own team.